
Price Reduction

Address
3727 E Julie Ann Drive, Midland, MI
Price
$ 400,000
Property Attributes
- ID#50203469
- TypeSingle Family
- Listing Status Active
- CountyMIDLAND
- CityMidland
- AreaLarkin Twp
- NeighborhoodJulie Ann Estates
- Zip48642
- StyleColonial
- Year Built1989
- Taxes$ 4723
- Price$ 400,000
- Bedrooms4
- Full Bathrooms3
- Half Bathrooms1
- Sqr Footage3020
- Lot Size1.35 Acres
Data Source:
MiRealSource (MIRS)
Property Description
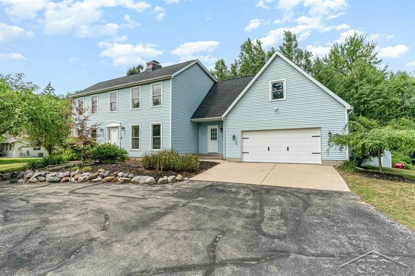
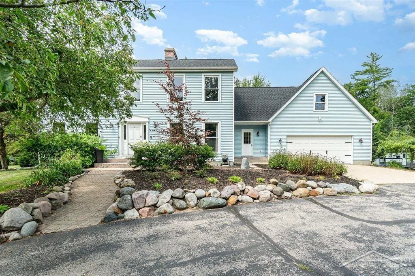
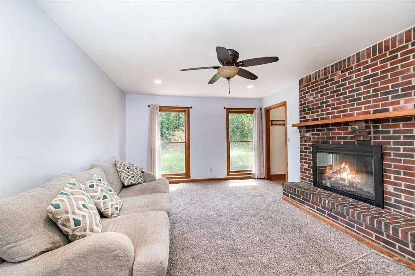
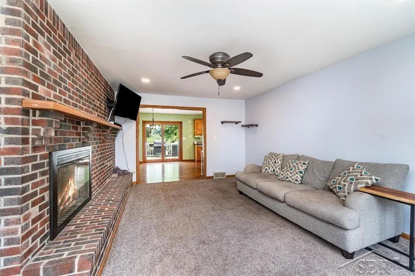
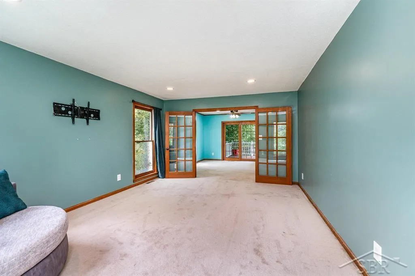
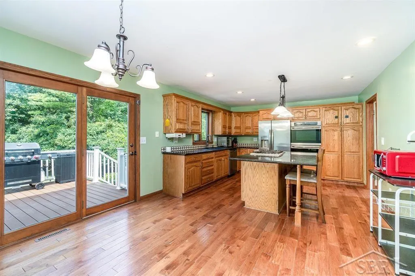
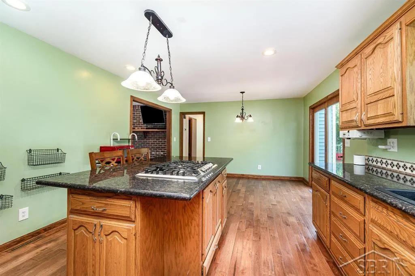
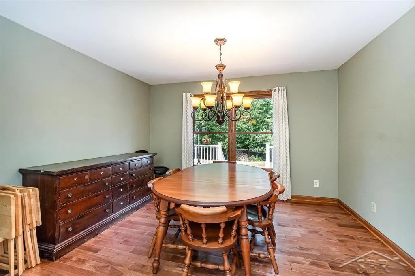
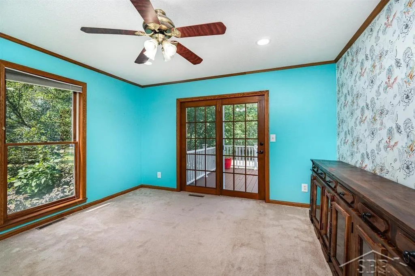
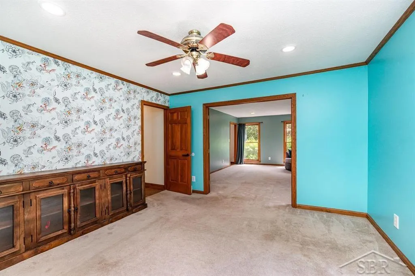
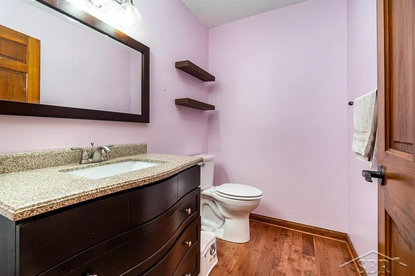
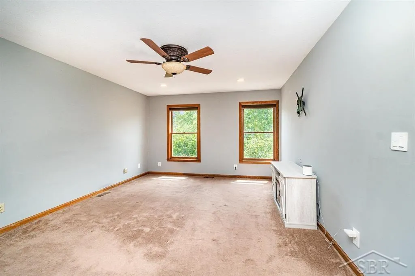
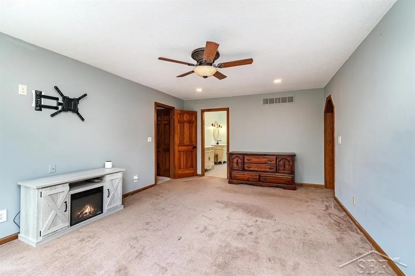
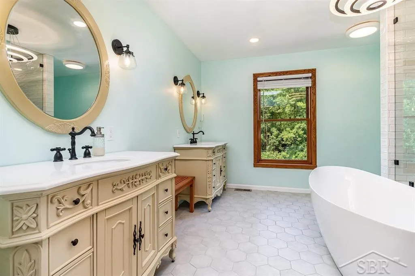
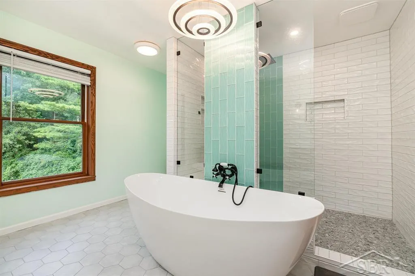
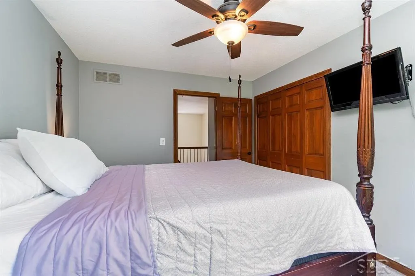
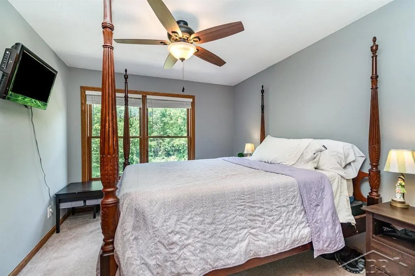
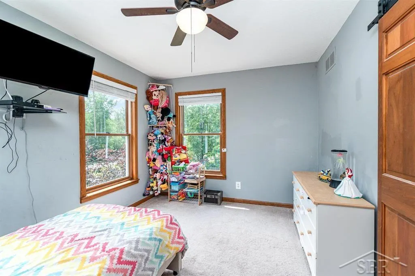
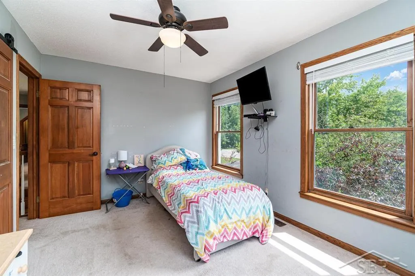
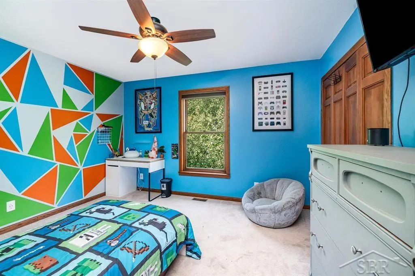
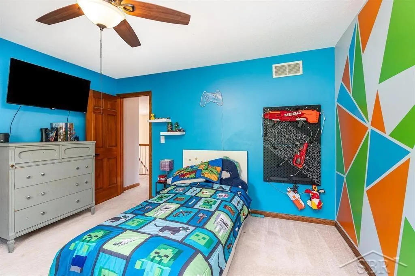
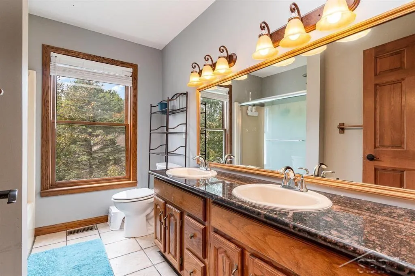
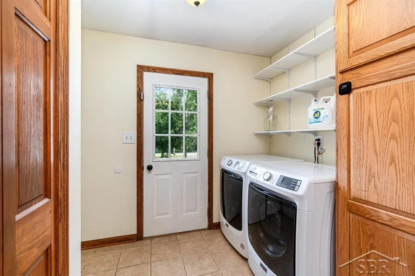
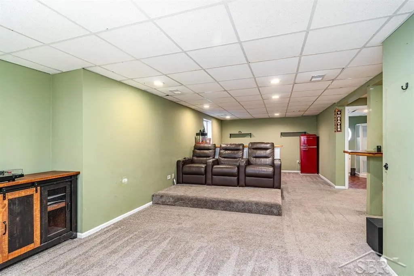
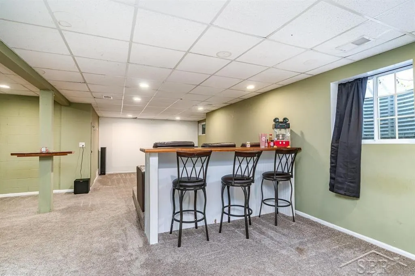
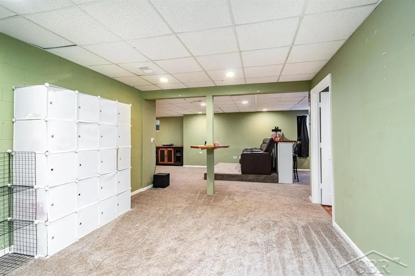
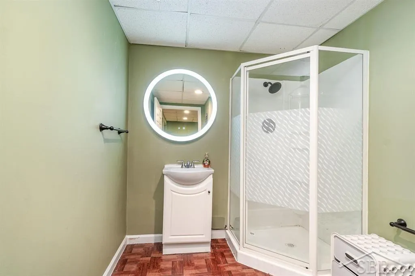
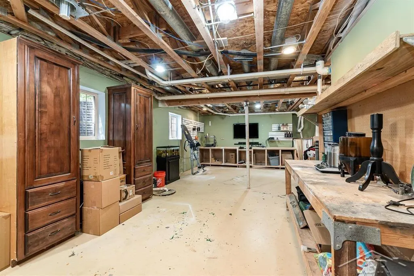
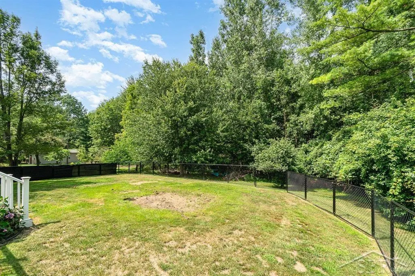
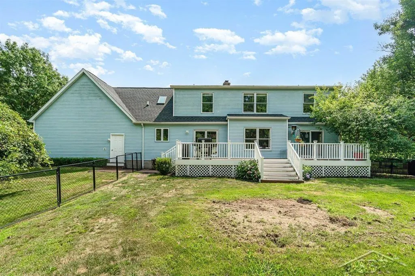
This classic and beautiful 3,032 square foot Larkin Township home (with full finished basement) is back on the market with new paint throughout the first floor as well as new carpet in the living room and basement. This stunning 4 bedroom, 4 bathroom home offers an abundance of charm, designed with an eye for entertaining. Set on a 1.35 acre lot near the end of a quiet cul-de-sac, the exterior has many of the hallmarks of a traditional Colonial, like a beautiful back deck overlooking a large wooded lot with block fire pit and shed, but also holds unique surprises such as an in home basement theater with leather recliners and its own full bathroom, multiple shared living spaces and a large basement workshop for the household handyman or woman. New and updated features include roof (2023 with 50 year transferrable warranty), furnace and a/c w/ humidifier (2022 with 10 year parts & labor warranty), and tankless water heater (2022 with 15 year warranty for heat exchanger) . Inside, the two level foyer opens tastefully to the carpeted family room with a warm and inviting fireplace on the right, or a large beautifully lit living room with an adjacent bonus room to your left. On the first floor one will also find a separate formal dining room, situated immediately off the open concept kitchen. Be prepared to entertain on your floating island with gas range, separate double oven and stunning cabinetry and countertops. First floor laundry off the garage provides for easy and accessible household maintenance. Upstairs three bedrooms with a bathroom complement the incredible master suite which was fully renovated in 2023. This suite contains a brand new luxury bathroom, complete with in floor heat and towel warmer, a floating soaking tub, and his and her vanities. Attic space off the master bedroom can also double as a bonus room or workspace. The two-car attached garage offers convenience and additional storage and includes an additional refrigerator and freezer. This is a rare opportunity to own this beautiful and unique home in the highly sought after Larkin Township. Donât delay, schedule your private showing today!
| Price History | |
|---|---|
| 4/7/2026 | Listed $455,000 |
| 5/6/2026 | 3$445,000 |
| 6/4/2026 | 4$430,000 |
| 6/24/2026 | 5$410,000 |
| 9/3/2026 | 3$400,000 |
General Features
| Heating | Forced Air |
|---|---|
| Kitchen Level | First |
| Cooling | Ceiling Fan(s),Central A/C |
| Possession | Negotiable (Possession) |
| Fireplaces | FamRoom Fireplace,Gas Fireplace |
| Garage | Attached Garage,Electric in Garage,Gar Door Opener,Off Street |
| Water | Private Well |
| Appliances | Dishwasher,Dryer,Microwave,Range/Oven,Refrigerator,Washer |
| Status | Active |
| Full Baths | 3 |
| Half Baths | 1 |
| Bathrooms | 4 |
| Year Built | 1989 |
| Parking | Garage |
| Subdivision | Julie Ann Estates |
| Water Heater | Gas |
| Style | Colonial |
| County | Midland |
| Class | RESIDENTIAL |
| Type | Single Family |
| Ownership | Private |
| New Construction Y/N | No |
| Associated Document Count | 1 |
| Status | Active |
| Zoning | Residential |
| Subdivision | MI |
| Sale/Rent | For Sale |
| Manufactured Y/N | No |
| ROOMS | Entry,Family Room,First Floor Laundry,Living Room,Workshop,Home Office,Primary Bdrm Suite,Eat-In Kitchen,Formal Dining Room |
| Structure Style | 2 Story |
| Subj to Short Sale Apprvl | No |
| Area | Larkin Twp (56009) |
| Primary City | Midland |
| Directions | Jefferson Ave to Julie Ann Drive |
| City | Midland |
| School District | Midland Public Schools |
| Lease Y/N | No |
| Originating MLS | Saginaw Board of REALTORS |
| Source MLS | MI Real Source |
| Financial Terms | Cash,Conventional,FHA,VA |
| Legal Description | T15N R2E LOT 5 ASSESSOR'S PLAT OF JULIE ANN ESTATES. |
| DOM | 155 |
| Postal Code | 48642 |
| Price Per Sq Ft Total AG | 132.45 |
| Internet Remarks | Listing Agent: Bethany Law Broker: Modern Realty: This classic and beautiful 3 |
| Public Remarks | This classic and beautiful 3 |
Interior Features
| Interior Amenities | Cable/Internet Avail.,Sump Pump,Walk-In Closet |
|---|---|
| Family Room Level | First |
| Dining Room Level | First |
| Living Room Level | First |
| Bedroom 3 Level | Second |
| Bedroom 1 Level | Second |
| Bedroom 2 Level | Second |
| Laundry Room Level | First |
| Kitchen Length | 22 |
| Family Room Length | 19 |
| Laundry Room Width | 7 |
| Family Room Width | 13 |
| Living Room Length | 19 |
| Bedroom 4 Width | 11 |
| Bedroom 2 Width | 13 |
| Bedroom 3 Width | 12 |
| Laundry Room Length | 7 |
| Dining Room Width | 11 |
| Bedroom 4 Length | 12 |
| Bedroom 2 Length | 13 |
| Living Room Width | 13 |
| Bedroom 3 Length | 13 |
| Dining Room Length | 13 |
| Kitchen Width | 13 |
| Beds | 4 |
| Fireplace? | Yes |
| Bedroom 1 Length | 19 |
| Bedroom 1 Width | 13 |
| Below Grade SqFt | 1500 |
| Above Grade SqFt | 3020 |
| Basement Y/N | Yes |
| Library/Den Length | 13 |
| Library/Den Level | First |
| Library/Den Width | 13 |
| Fireplaces Total | 1 |
| Total SqFt Finished | 3720 |
Exterior Features
| Exterior | Vinyl Siding |
|---|---|
| Exterior Amenities | Deck,Porch |
| Frontage | 209 |
| Lot Size Area | 1.35 |
| Pool (Y/N) | No |
| Lot Dimensions | 209x280 |
| Garage # of Car | 2 |
| FOUNDATION TYPE | Basement |
| SEWER/SEPTIC | Septic |
| Waterfront Y/N | No |
| Garage Y/N | Yes |
| Frontage Type | Road |
Amenities
- Foreclosure
- Views
- Short Sale
- New Construction
- Adult 55+
- Lease To Own
- No HOA Fees
- Furnished
- Primary On Main
- Air Conditioning
- Seller Finance
- Green
- Fixer Upper
- Horse
- Golf
- Fireplace
- Deck
- Garage
- Basement
- Pool
Property vs Single Family Average in 48642
Price
Taxes
Year Built
Visits
 Listing information is provided by Participants of the MichRIC MLS. IDX information is provided exclusively for personal, non-commercial use, and may not be used for any purpose other than to identify prospective properties consumers may be interested in purchasing. Information deemed reliable but not guaranteed. ©: MichRIC MLS. Last Update September 15, 2026 6:11 PM UTC
 IDX provided courtesy of Realcomp II Ltd., via Berkshire Hathaway HomeServices Kee Realty and The Originating MLS(found above), © 2026 Realcomp II Ltd. Shareholders. The information being provided is for consumers personal, non-commercial use and may not be used for any purpose other than to identify prospective properties consumers may be interested in purchasing.
 Provided through IDX via MiRealSource. Courtesy of MiRealSource Shareholder. Copyright MiRealSource.
The information published and disseminated by MiRealSource is communicated verbatim, without change by MiRealSource, as filed with MiRealSource by its members. The accuracy of all information, regardless of source, is not guaranteed or warranted. All information should be independently verified.
Copyright 2026 MiRealSource. All rights reserved. The information provided hereby constitutes proprietary
Provided through IDX via MiRealSource. Courtesy of MiRealSource Shareholder. Copyright MiRealSource.
The information published and disseminated by MiRealSource is communicated verbatim, without change by MiRealSource, as filed with MiRealSource by its members. The accuracy of all information, regardless of source, is not guaranteed or warranted. All information should be independently verified.
Copyright 2026 MiRealSource. All rights reserved. The information provided hereby constitutes proprietary
