

Address
8730 Marsh Road, Algonac, MI
Price
$ 379,000
Property Attributes
- ID#50204363
- TypeSingle Family
- Listing Status Active
- CountySAINT CLAIR
- CityAlgonac
- AreaClay Twp
- NeighborhoodPLSS Section33
- Zip48001
- StyleColonial
- Year Built1969
- Taxes$ 3590
- Price$ 379,000
- Bedrooms5
- Full Bathrooms2
- Half Bathrooms1
- Sqr Footage2910
- Lot Size0.58 Acres
Data Source:
MiRealSource (MIRS)
Property Description
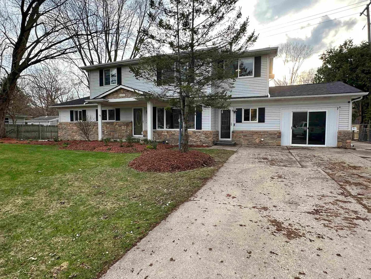
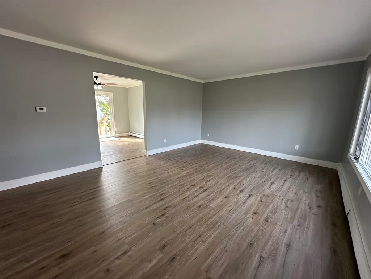
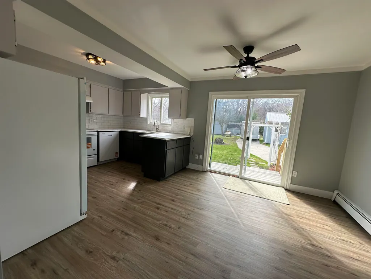
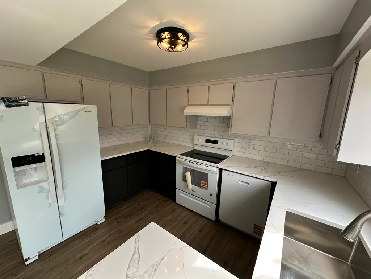
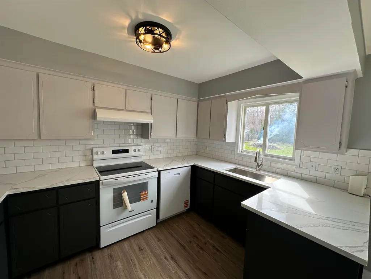
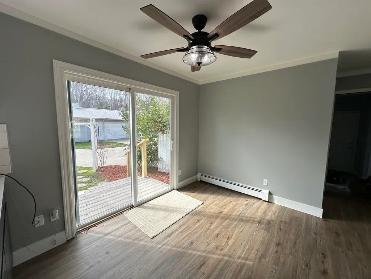
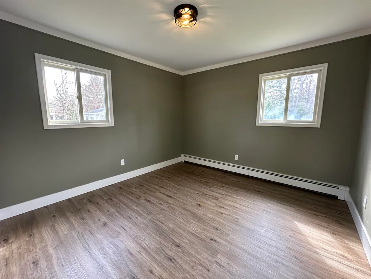
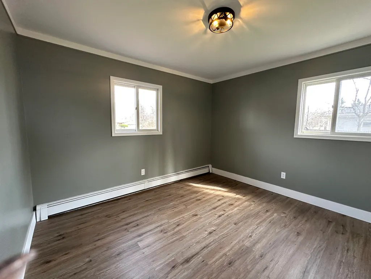
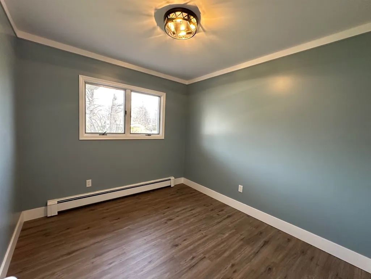
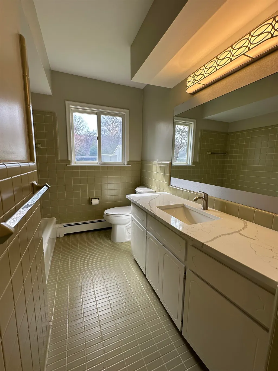
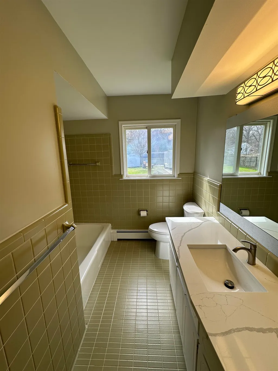
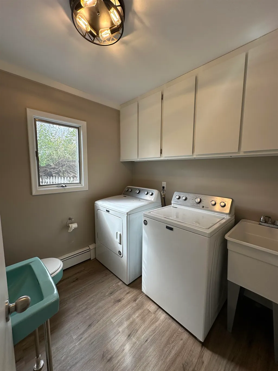
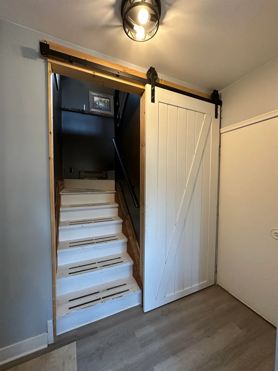
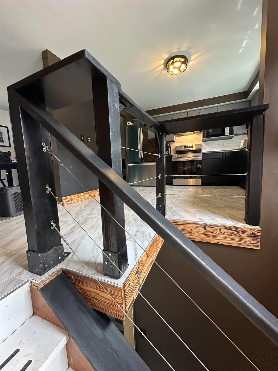
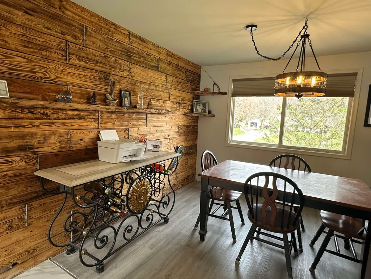
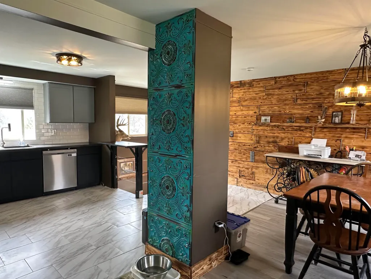
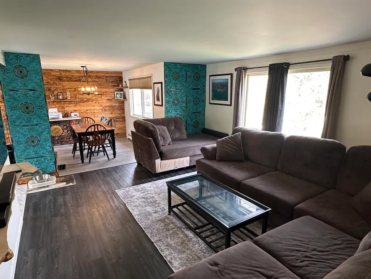
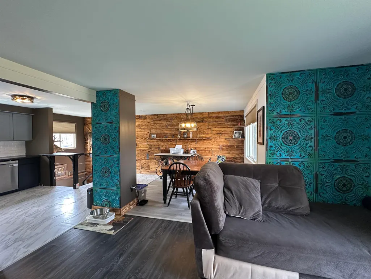
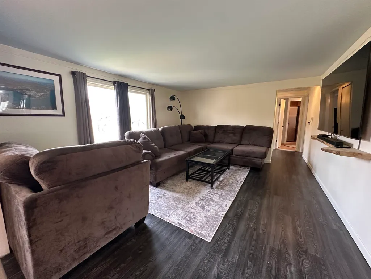
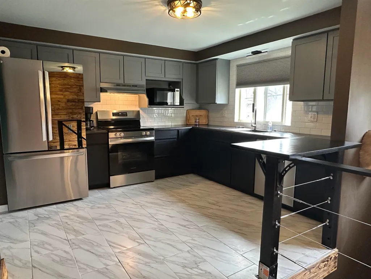
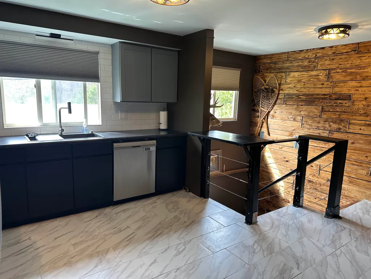
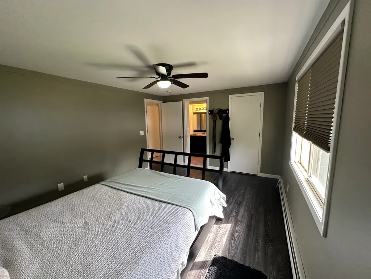
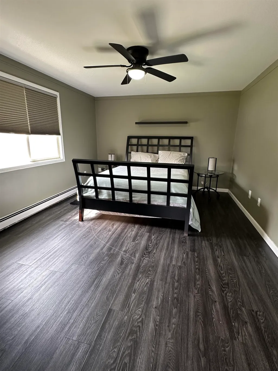
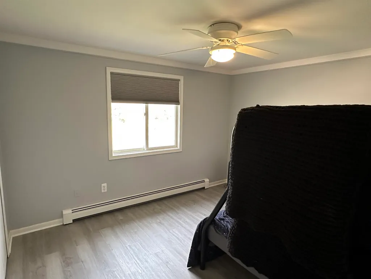
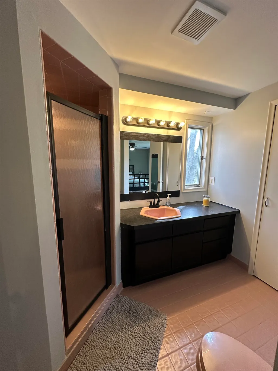
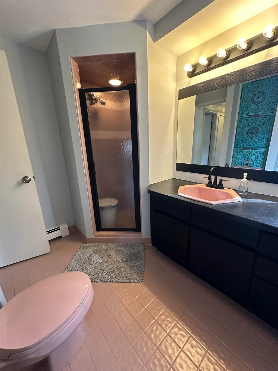
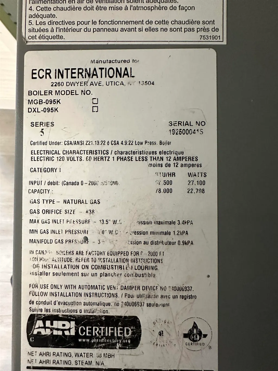
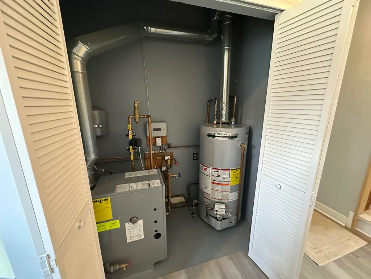
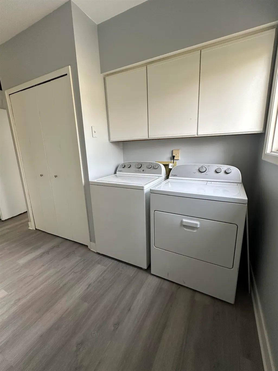
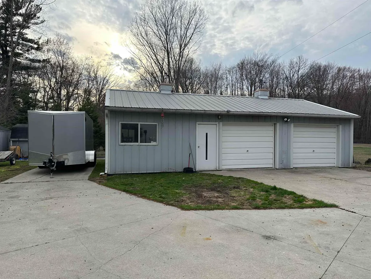
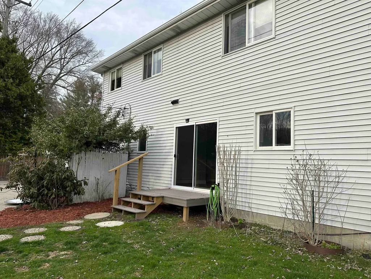
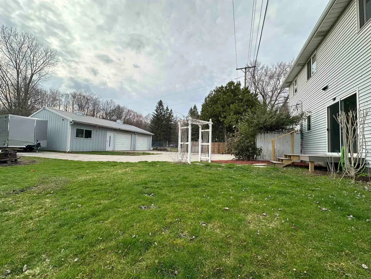
Spacious and beautifully renovated, this 5-bedroom, 2.5-bath home offers exceptional flexibility and could easily function as a duplex or multi-generational living space. Featuring two full kitchens and two separate laundry rooms, the layout is ideal for extended family, rental potential, or added privacy. Set on over half an acre, the fully fenced yard provides a safe and secure space for children and pets to enjoy. Inside, the home has been completely updated with brand-new flooring throughout, modern lighting fixtures, and stylishly renovated bathrooms. The kitchens come equipped with all new appliances, making this home truly move-in ready. Major updates include a new roof, new gutters, and a new boiler system for peace of mind. Step outside from the dining area onto a newly built deckâperfect for entertaining or relaxing while overlooking your expansive backyard. A 2-car garage with an additional workshop area adds even more functionality to this already impressive property. This home combines space, versatility, and modern upgradesâan incredible opportunity you wonât want to miss!
| Price History | |
|---|---|
| 4/15/2026 | Listed $384,000 |
| 5/29/2026 | 2$379,000 |
General Features
| Heating | Boiler |
|---|---|
| Kitchen Level | Main |
| Possession | Close Plus 30 Days |
| Garage | Detached Garage |
| Water | Public Water |
| Appliances | Dishwasher,Dryer,Microwave,Range/Oven,Refrigerator,Washer |
| Status | Active |
| Full Baths | 2 |
| Half Baths | 1 |
| Bathrooms | 3 |
| Year Built | 1969 |
| Parking | 3 or More Spaces,Paved Driveway |
| Subdivision | PLSS Section33 |
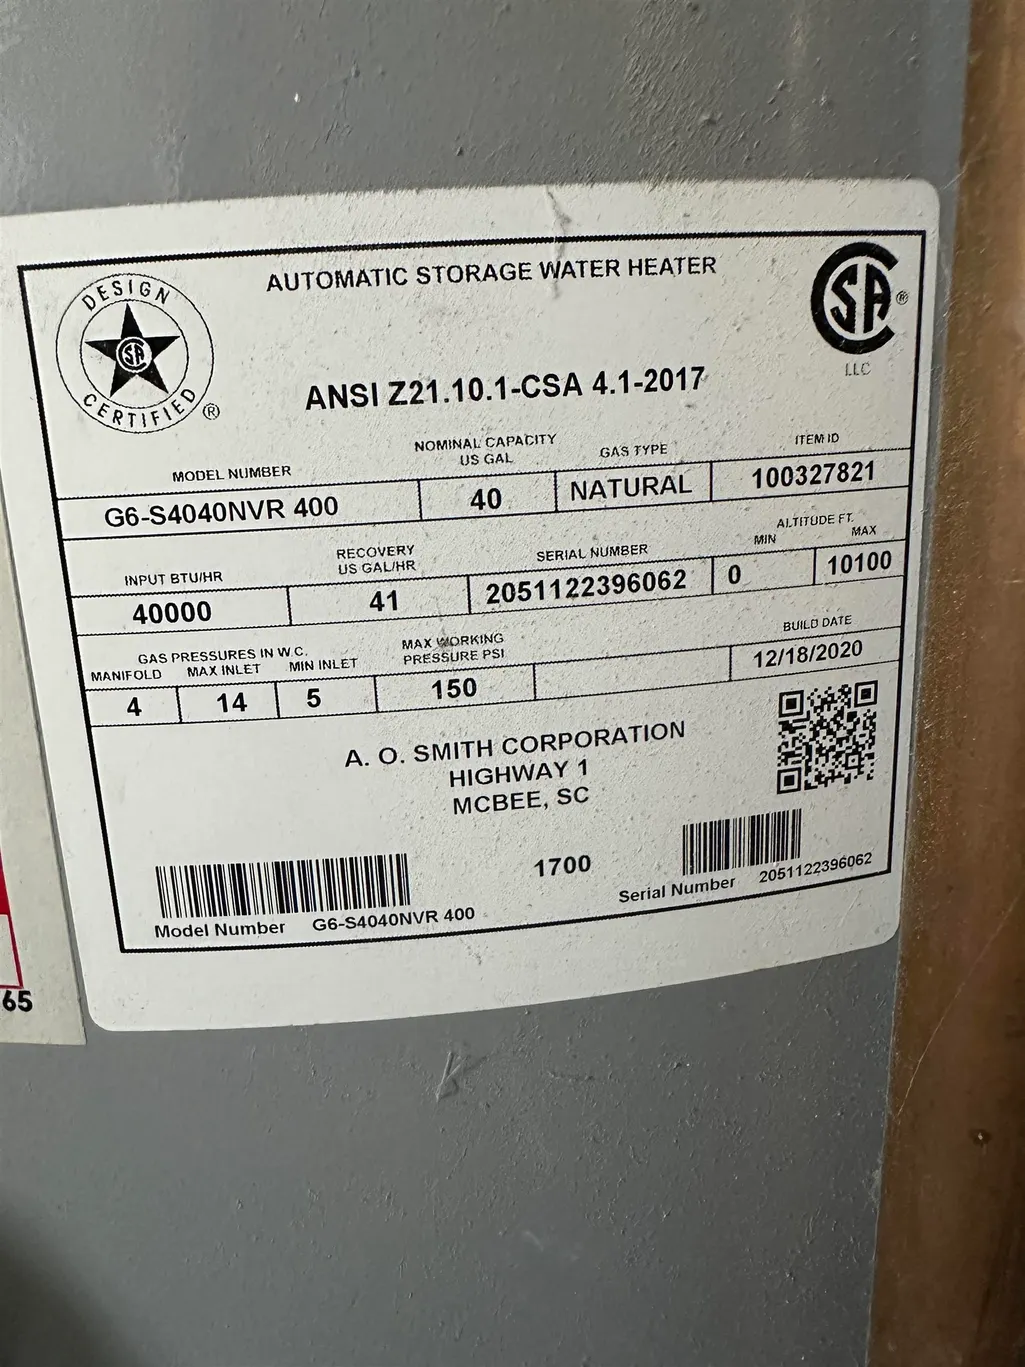
| Water Heater | Gas |
| Style | Colonial |
| County | St. Clair |
| Class | RESIDENTIAL |
| Type | Single Family |
| Ownership | Private |
| New Construction Y/N | No |
| Associated Document Count | 2 |
| Status | Active |
| Zoning | Residential |
| Subdivision | MI |
| Sale/Rent | For Sale |
| Green Features | Appliances,Doors,Insulation,Lighting,Roof,Thermostat,Water Heater,Windows,Low-flow Fixtures |
| Manufactured Y/N | No |
| Structure Style | 2 Story |
| Subj to Short Sale Apprvl | No |
| Home Warranty Y/N | No |
| Area | Clay Twp (74011) |
| Primary City | Clay |
| City | Algonac |
| School District | Algonac Community School Distric |
| Lease Y/N | No |
| Originating MLS | MiRealSource |
| Source MLS | MI Real Source |
| Financial Terms | Cash,Conventional,FHA,VA |
| Legal Description | BEG N 0D 48M 9S E 145' FROM E 1/4 COR,TH N 89D 23M 45S 45S W 223.50' TH N 0D 48M 9S E 113.50',TH S 89D 23M 45S E 223',TH S 0D 48M 9S W 113.50' TO BEG SECTION 33 T3N R16E 0.58 A |
| DOM | 147 |
| Postal Code | 48001 |
| Price Per Sq Ft Total AG | 130.24 |
| Internet Remarks | Listing Agent: Jennifer Biondi Broker: Berkshire Hathaway HomeServices Kee Realty NB: Spacious and beautifully renovated,this 5-bedroom |
| Public Remarks | Spacious and beautifully renovated,this 5-bedroom |
Interior Features
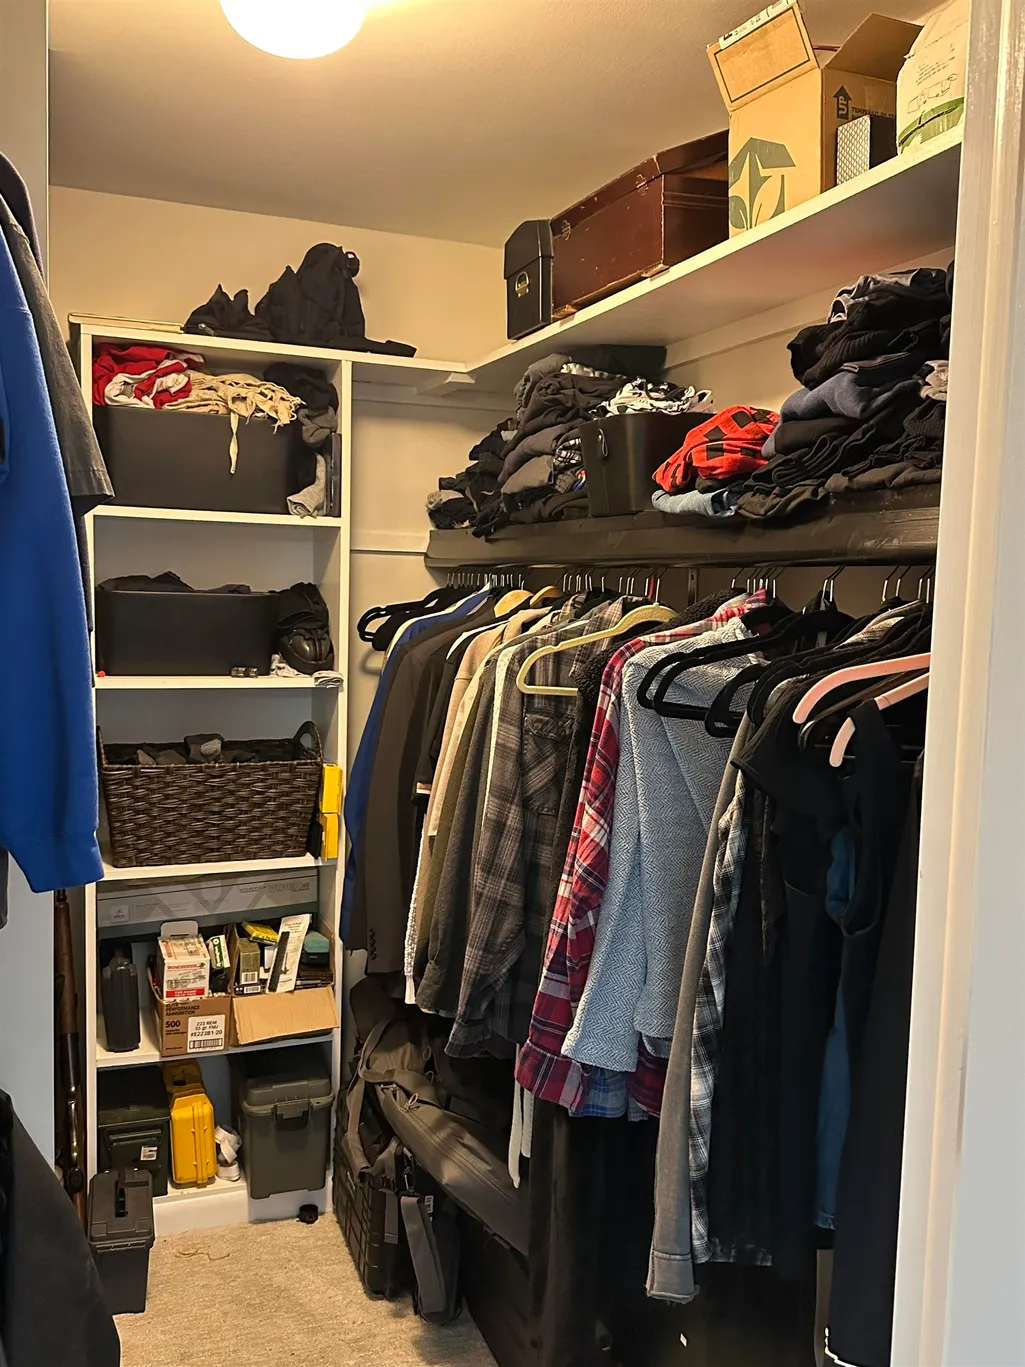
| Interior Amenities | Walk-In Closet,Window Treatment(s) |
|---|---|
| Family Room Level | Second |
| Dining Room Level | Main |
| Living Room Level | Main |
| Basement | None (Basement) |
| Bedroom 3 Level | Main |
| Bedroom 1 Level | Main |
| Bedroom 2 Level | Main |
| Laundry Room Level | Main |
| Kitchen Length | 12 |
| Family Room Length | 14 |
| Laundry Room Width | 6 |
| Family Room Width | 16 |
| Living Room Length | 18 |
| Bedroom 4 Width | 12 |
| Bedroom 2 Width | 11 |
| Bedroom 3 Width | 9 |
| Laundry Room Length | 7 |
| Dining Room Width | 12 |
| Bedroom 4 Length | 15 |
| Bedroom 2 Length | 12 |
| Living Room Width | 14 |
| Bedroom 3 Length | 11 |
| Dining Room Length | 14 |
| Bedroom 5 Length | 10 |
| Kitchen Width | 9 |
| Beds | 5 |
| Fireplace? | No |
| Total Rooms | 16 |
| Bedroom 5 Width | 12 |
| Bedroom 1 Length | 12 |
| Bedroom 1 Width | 11 |
| Above Grade SqFt | 2910 |
| Basement Y/N | No |
| Bedroom 2 Floor Covering | Wood |
| Bedroom 3 Floor Covering | Wood |
| Bedroom 4 Floor Covering | Wood |
| Kitchen Floor Covering | Wood |
| Total SqFt Finished | 2910 |
| Bathroom 1 Length | 12 |
| Bathroom 1 Width | 7 |
| Bathroom 2 Length | 9 |
| Bathroom 2 Width | 7 |
Exterior Features
| Exterior | Stone,Vinyl Siding |
|---|---|
| Frontage | 115 |
| Lot Size Area | 0.58 |
| Pool (Y/N) | No |
| Lot Dimensions | 115x232 |
| OUT BUILDINGS | Shed |
| Garage # of Car | 2 |
| FOUNDATION TYPE | Crawl |
| SEWER/SEPTIC | Septic |
| Waterfront Y/N | No |
| Garage Y/N | Yes |
| Frontage Type | Road |
Amenities
- Foreclosure
- Views
- Short Sale
- New Construction
- Adult 55+
- Lease To Own
- No HOA Fees
- Furnished
- Primary On Main
- Air Conditioning
- Seller Finance
- Green
- Fixer Upper
- Horse
- Golf
- Fireplace
- Deck
- Garage
- Basement
- Pool
Property vs Single Family Average in 48001
Price
Taxes
Year Built
Visits
 Listing information is provided by Participants of the MichRIC MLS. IDX information is provided exclusively for personal, non-commercial use, and may not be used for any purpose other than to identify prospective properties consumers may be interested in purchasing. Information deemed reliable but not guaranteed. ©: MichRIC MLS. Last Update September 15, 2026 6:11 PM UTC
 IDX provided courtesy of Realcomp II Ltd., via Berkshire Hathaway HomeServices Kee Realty and The Originating MLS(found above), © 2026 Realcomp II Ltd. Shareholders. The information being provided is for consumers personal, non-commercial use and may not be used for any purpose other than to identify prospective properties consumers may be interested in purchasing.
 Provided through IDX via MiRealSource. Courtesy of MiRealSource Shareholder. Copyright MiRealSource.
The information published and disseminated by MiRealSource is communicated verbatim, without change by MiRealSource, as filed with MiRealSource by its members. The accuracy of all information, regardless of source, is not guaranteed or warranted. All information should be independently verified.
Copyright 2026 MiRealSource. All rights reserved. The information provided hereby constitutes proprietary
Provided through IDX via MiRealSource. Courtesy of MiRealSource Shareholder. Copyright MiRealSource.
The information published and disseminated by MiRealSource is communicated verbatim, without change by MiRealSource, as filed with MiRealSource by its members. The accuracy of all information, regardless of source, is not guaranteed or warranted. All information should be independently verified.
Copyright 2026 MiRealSource. All rights reserved. The information provided hereby constitutes proprietary
