
Waterfront - Primary on Main
Address
8061 Madison Road, Hesperia, MI
Price
$ 365,000
Property Attributes
- ID#26043499
- TypeSingle Family
- Listing Status Active
- CountyNEWAYGO
- CityHesperia
- AreaDenver Twp
- NeighborhoodDenver Twp
- Zip49421
- StyleSingle Family Residence
- Year Built1974
- Taxes$ 1787
- Price$ 365,000
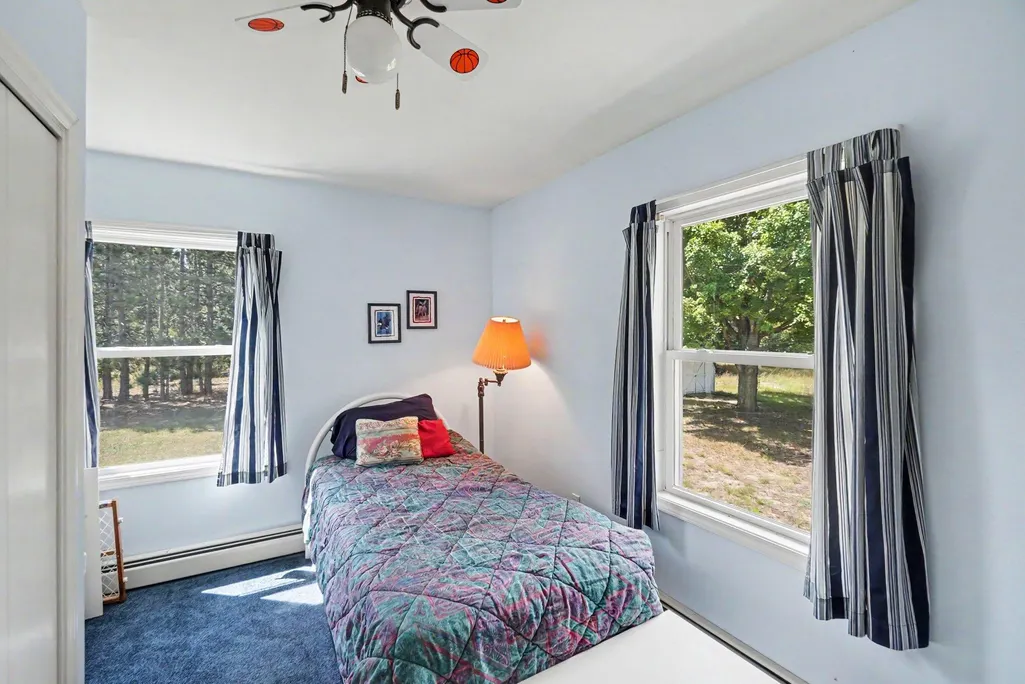
- Bedrooms4
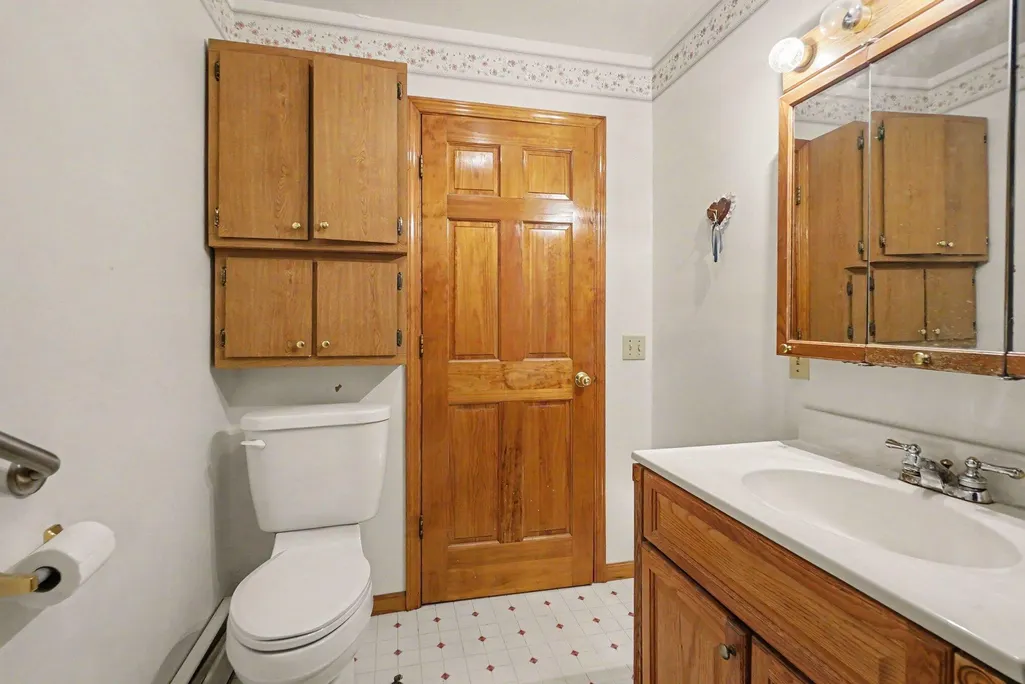
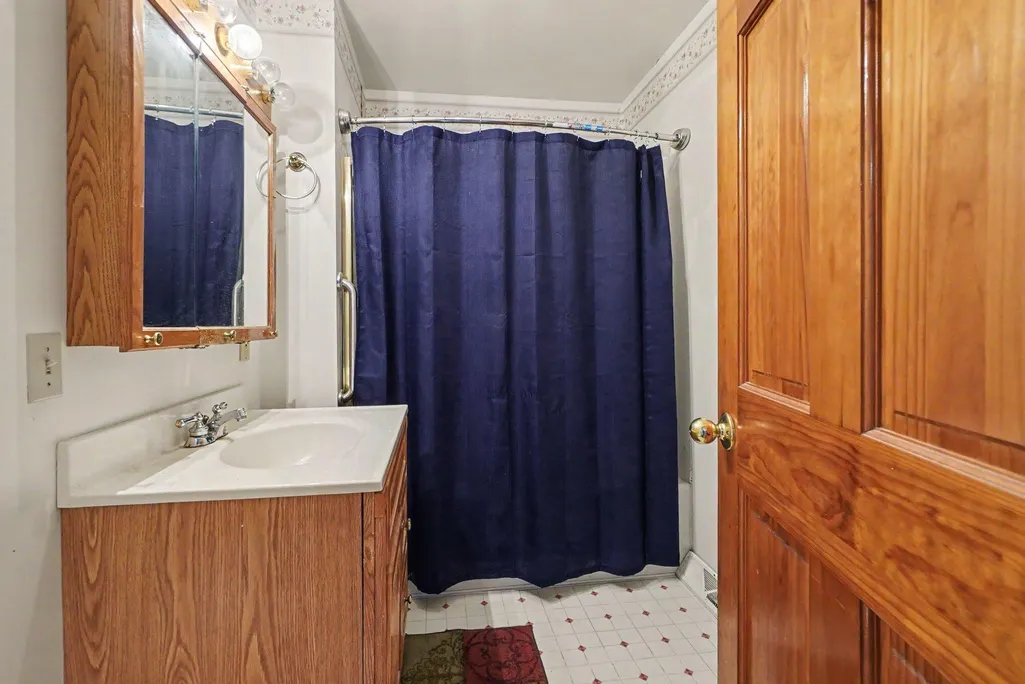
- Full Bathrooms2
- Half Bathrooms0
- Sqr Footage2221
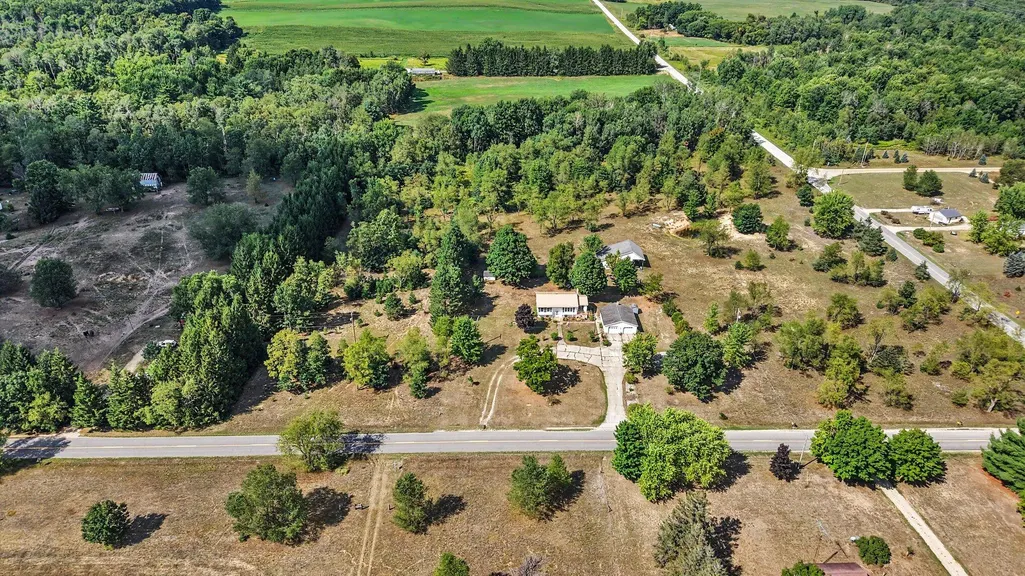
- Lot Size10 Acres
Data Source:
Michigan Regional Information Center (MICHRIC)
Property Description
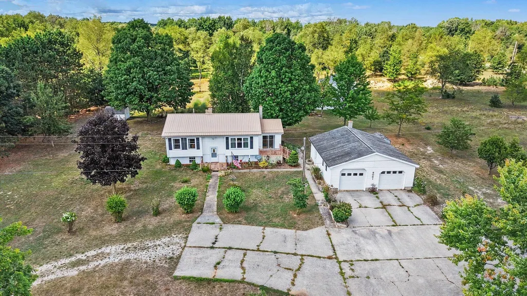
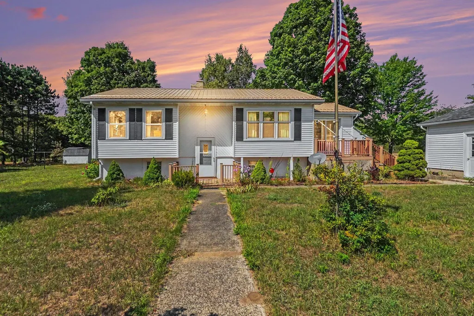
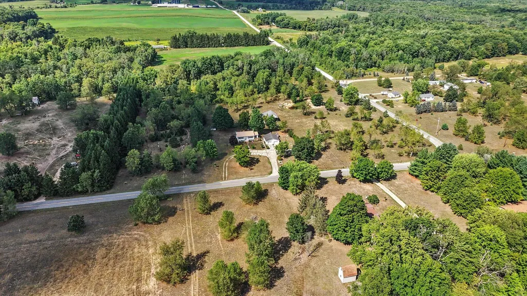
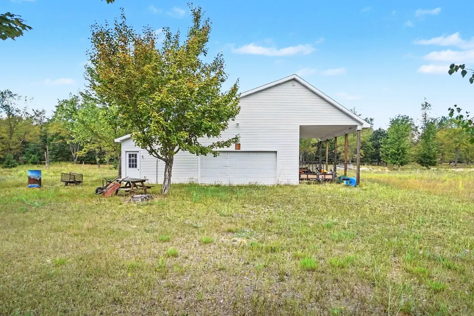
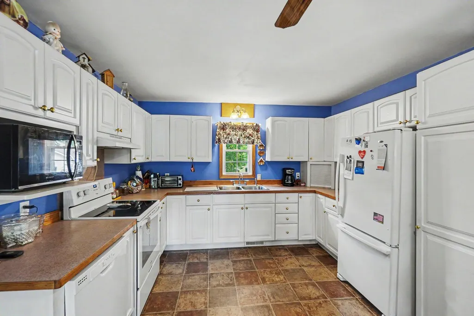
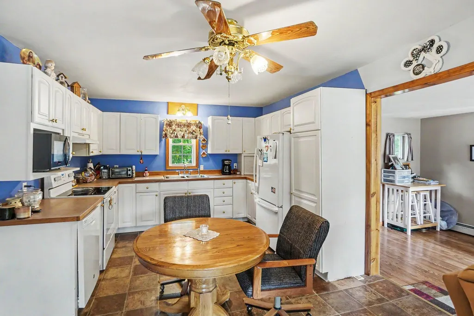
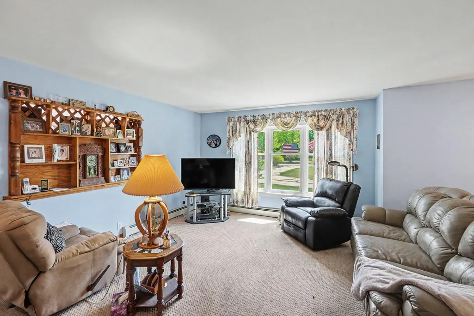
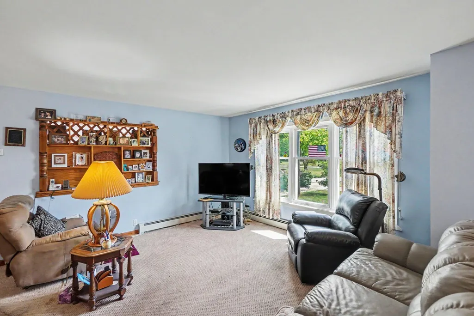
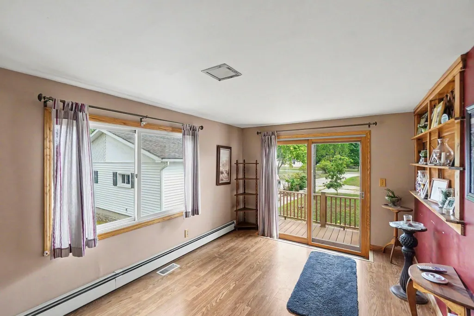
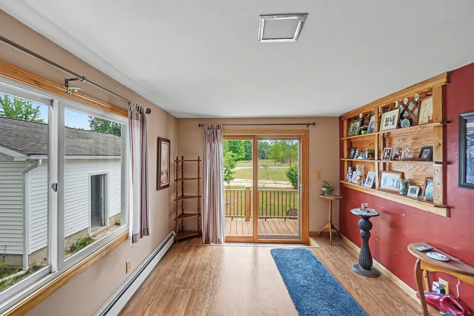
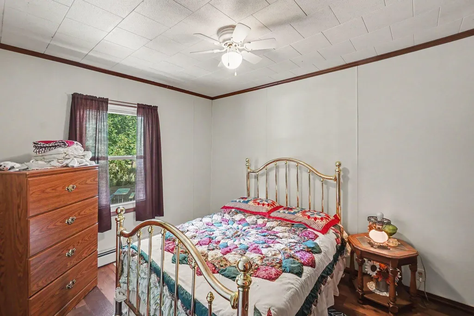
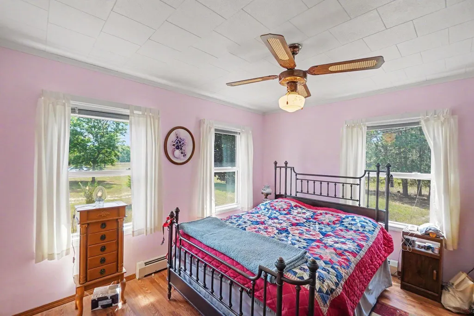
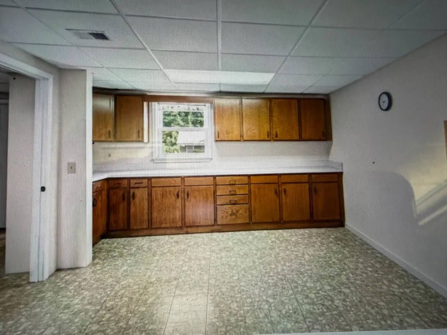
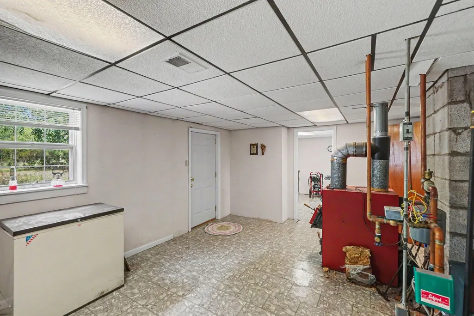
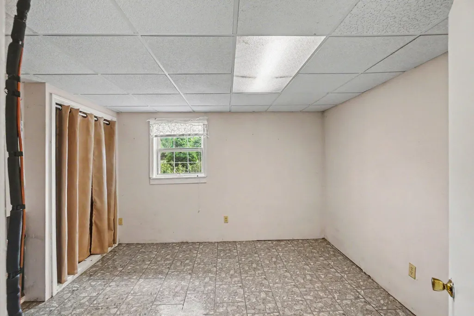
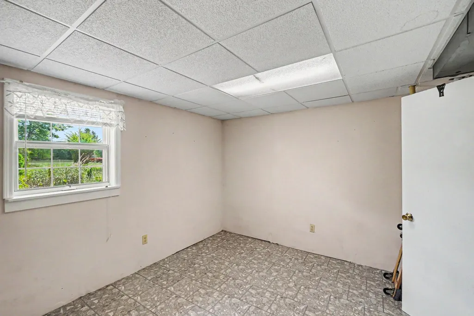
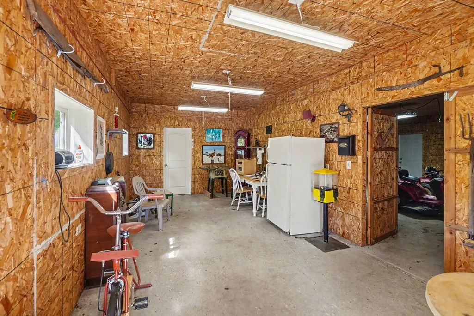
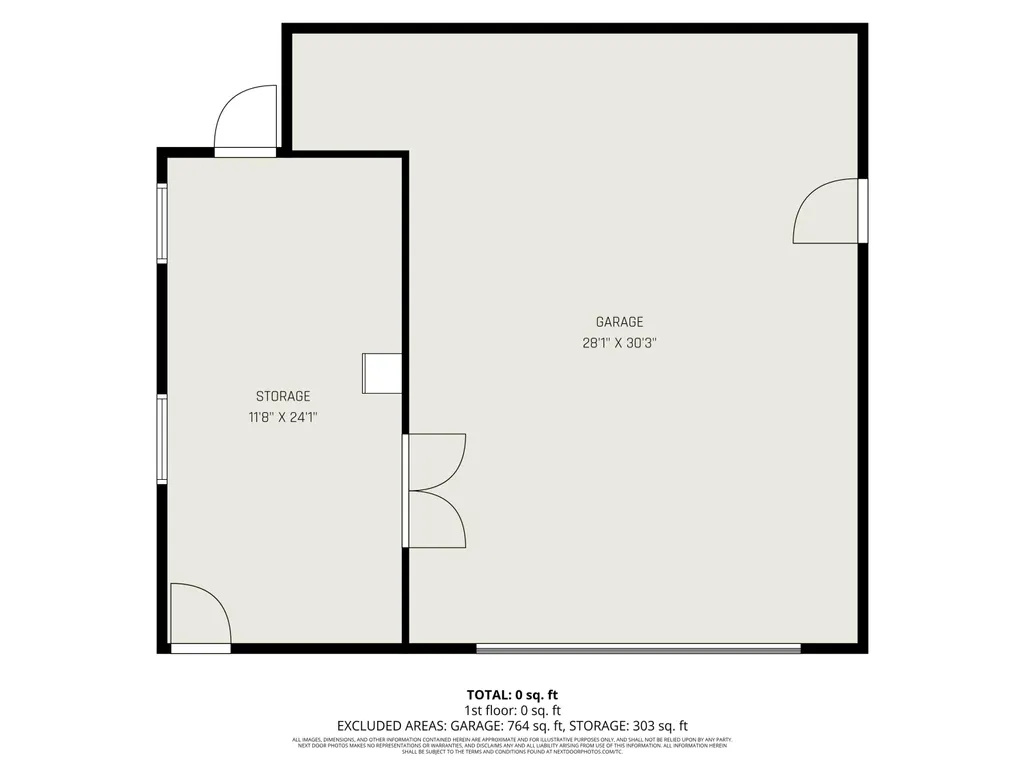
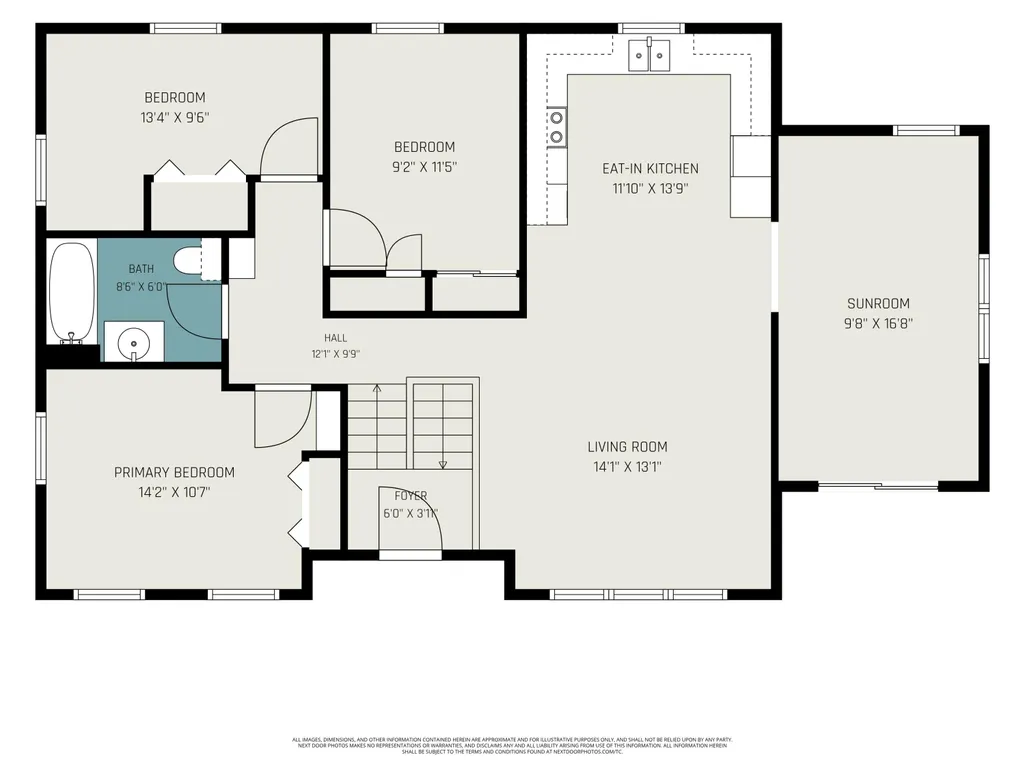
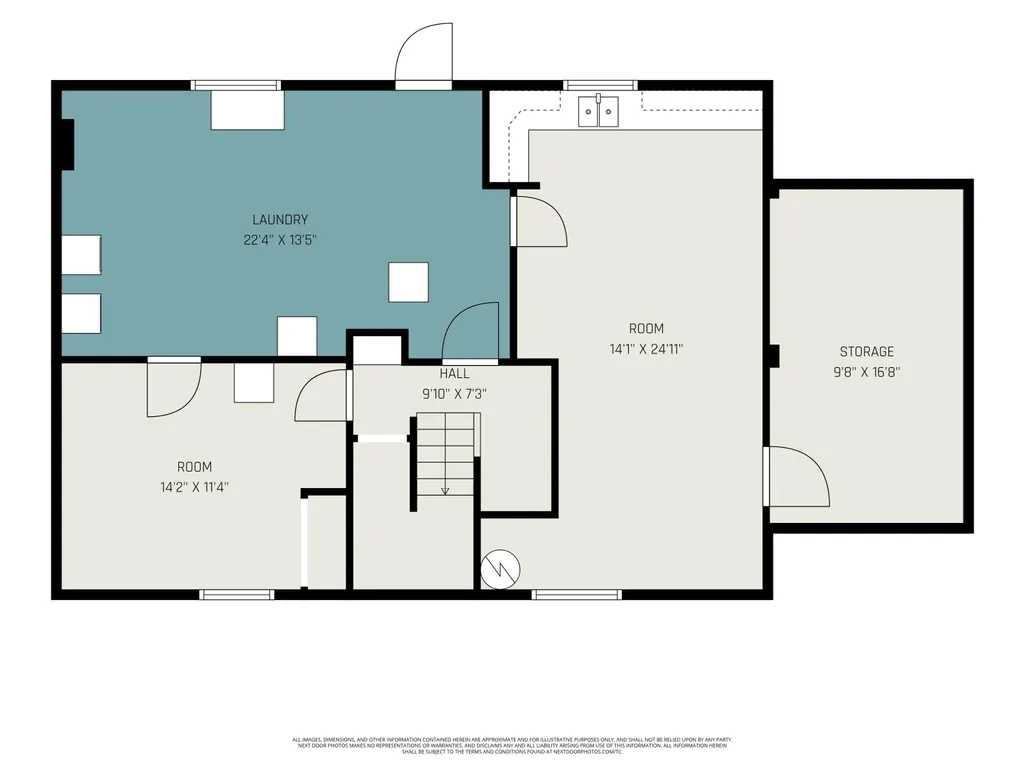
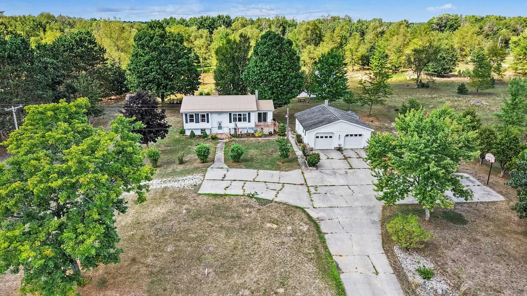
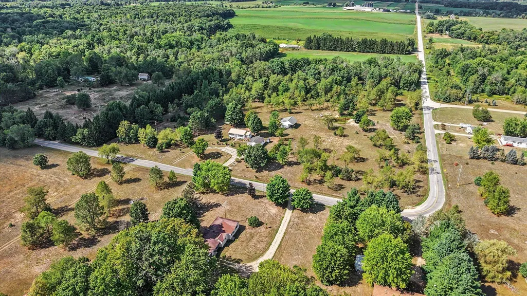
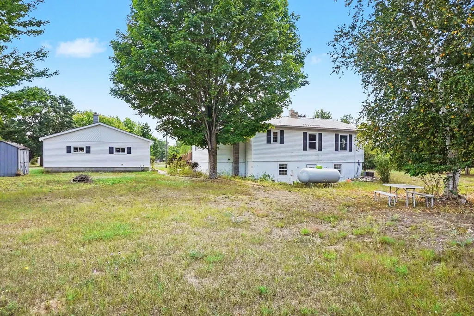
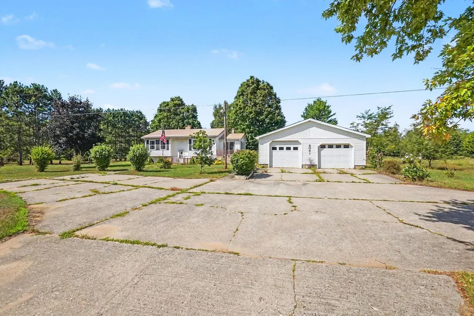
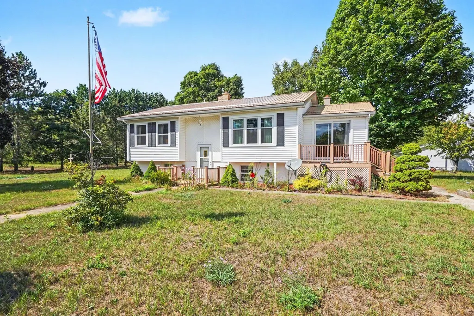
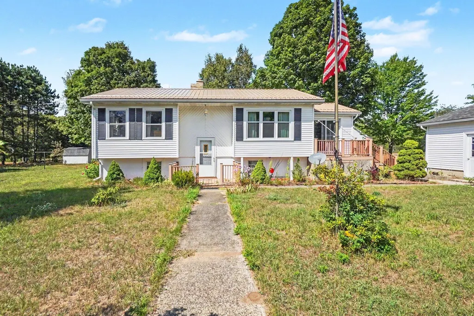
Enjoy privacy and plenty of space on this nice 10-acre property featuring a 4-bedroom home. The main garage offers two stalls, a workbench, and heat, while an additional two-stall heated garage includes a separate hideout space, perfect for hobbies, projects, or extra storage. A pond stocked with bluegill adds to the outdoor appeal, along with a large garden area and underground sprinkling. The lower level provides added versatility with an extra kitchen and a walkout, offering convenient access to the outdoors and additional living or entertaining space. With acreage, multiple heated garage spaces, a pond, garden area, and a private setting, this property offers plenty of room to enjoy country living while having practical spaces for work, hobbies, storage, and recreation. This is a great opportunity to own a private property with room to spread out and enjoy the outdoors.
| Price History | |
|---|---|
| 8/18/2026 | Listed $365,000 |
General Features
| Sewer | Septic Tank |
|---|---|
| Heating | Forced Air |
| Cooling | Central Air |
| Garage Spaces | 2.0 |
| Construction Materials | Vinyl Siding |
| Year Built | 1974 |
| Stories Count | 2 |
| Township | Denver Twp |
| Property Subtype | Single Family Residence |
| Tax Year | 2025 |
| Ownership | Private Owned |
| Waterfront Features | Pond |
| County | Newaygo |
| New Construction | No |
| Property Type | Residential |
| Attached Garage | No |
| Garage Y/N | Yes |
| Total Rooms | 8 |
| Full Baths | 2 |
| Status | Active |
| City | Hesperia |
| Body of Water | Pond |
| High School District | Hesperia |
| Lot Size Units | Acres |
| Lot Size Square Feet | 435600.0 |
| Carport Y/N | No |
| Listing Terms | Cash,FHA,VA Loan,Conventional |
| Land Lease Y/N | No |
| Tax Annual Amount | 1787.0 |
| Home Warranty Y/N | No |
| Lease Renewal Y/N | No |
| Additional Parcels Y/N | No |
| Rent Control Y/N | No |
| Standard Status | Active |
| Occupancy Type | Owner |
| Tax Assessed Value | 60668 |
| MobileHomeRemainsYN | No |
| Legal Description | NE1/4 SE1/4 SE1/4 SEC. 20 T14N R14W 10 A |
| Senior Community | None |
Interior Features
| Basement | Walk-Out Access |
|---|---|
| Air Conditioning Y/N | Yes |
| Heating Y/N | Yes |
| Fireplace Y/N | No |
| Laundry Features | Lower Level |
| Total Bedrooms | 4 |
| Main Level Bedrooms | 3 |
| Total Baths | 2 |
Exterior Features
| Parking Features | Detached |
|---|---|
| Water Source | Well |
| Lot Size Area | 10.0 |
| Spa | No |
| Building Area Total | 976.0 |
| Lot Dimensions | 568 X 623 X 656 X 541 |
| Lot Size Acres | 10.0 |
| Waterfront Y/N | Yes |
| Crops Included Y/N | No |
| Horse Y/N | No |
| Irrigation Water Rights Y/N | No |
| Private Frontage | True |
Amenities
- Foreclosure
- Views
- Short Sale
- New Construction
- Adult 55+
- Lease To Own
- No HOA Fees
- Furnished
- Primary On Main
- Air Conditioning
- Seller Finance
- Green
- Fixer Upper
- Horse
- Golf
- Fireplace
- Deck
- Garage
- Basement
- Pool
Property vs Single Family Average in 49421
Price
Taxes
Year Built
 Listing information is provided by Participants of the MichRIC MLS. IDX information is provided exclusively for personal, non-commercial use, and may not be used for any purpose other than to identify prospective properties consumers may be interested in purchasing. Information deemed reliable but not guaranteed. ©: MichRIC MLS. Last Update September 15, 2026 6:11 PM UTC
 IDX provided courtesy of Realcomp II Ltd., via Berkshire Hathaway HomeServices Kee Realty and The Originating MLS(found above), © 2026 Realcomp II Ltd. Shareholders. The information being provided is for consumers personal, non-commercial use and may not be used for any purpose other than to identify prospective properties consumers may be interested in purchasing.
 Provided through IDX via MiRealSource. Courtesy of MiRealSource Shareholder. Copyright MiRealSource.
The information published and disseminated by MiRealSource is communicated verbatim, without change by MiRealSource, as filed with MiRealSource by its members. The accuracy of all information, regardless of source, is not guaranteed or warranted. All information should be independently verified.
Copyright 2026 MiRealSource. All rights reserved. The information provided hereby constitutes proprietary
Provided through IDX via MiRealSource. Courtesy of MiRealSource Shareholder. Copyright MiRealSource.
The information published and disseminated by MiRealSource is communicated verbatim, without change by MiRealSource, as filed with MiRealSource by its members. The accuracy of all information, regardless of source, is not guaranteed or warranted. All information should be independently verified.
Copyright 2026 MiRealSource. All rights reserved. The information provided hereby constitutes proprietary
