
Waterfront
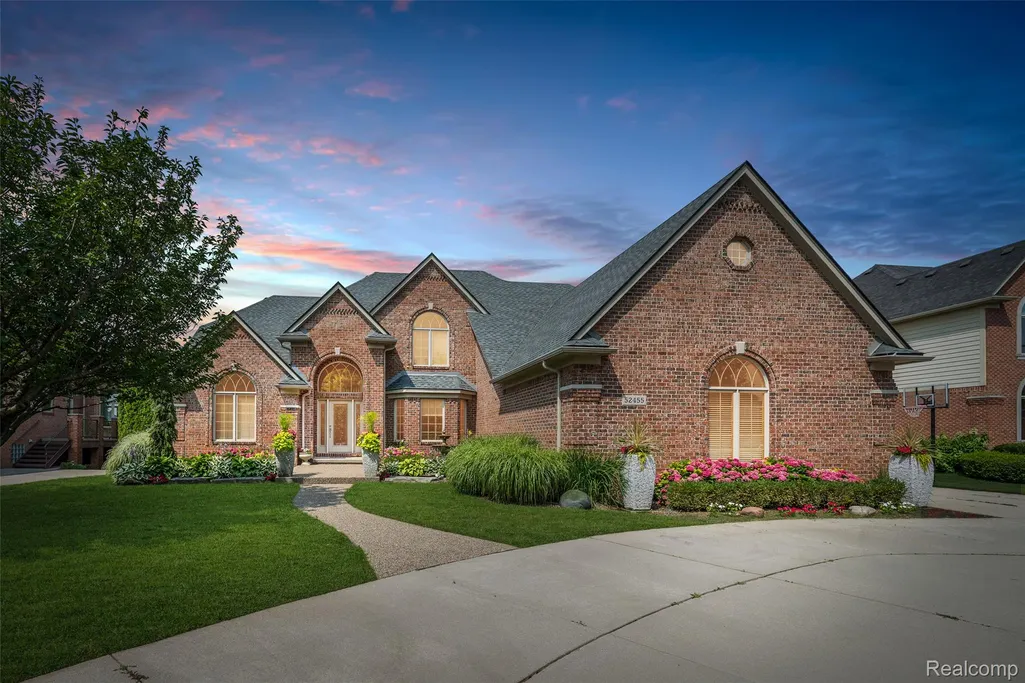
Address
52455 Indian Summer Drive, Chesterfield Township, MI
Price
$ 949,900
Property Attributes
- ID#20261053063
- TypeSingle Family
- Listing Status Active
- CountyMACOMB
- CityChesterfield Township
- AreaChesterfield Twp
- NeighborhoodAUTUMN LAKE ESTATES SUB
- Zip48051
- StyleColonial,Contemporary
- Year Built2002
- Taxes$ 7998
- Price$ 949,900
- Bedrooms4
- Full Bathrooms3
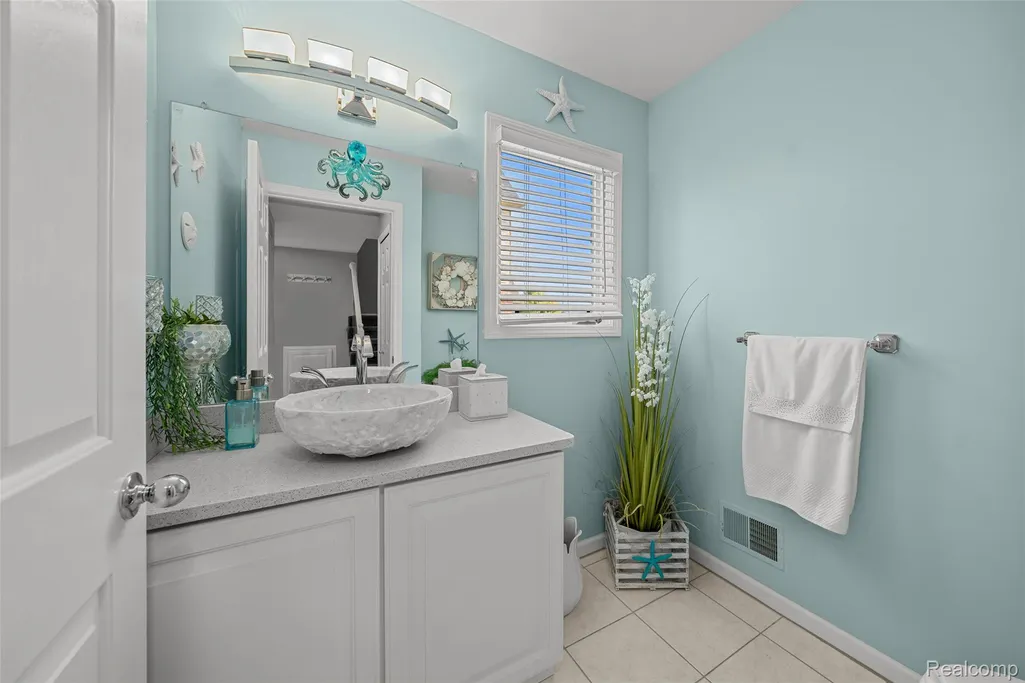
- Half Bathrooms1
- Sqr Footage3815
- Lot Size0.34 Acres
Data Source:
RealComp
Property Description
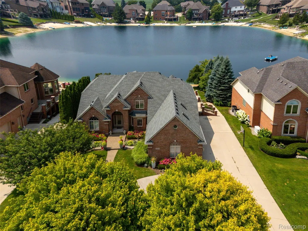
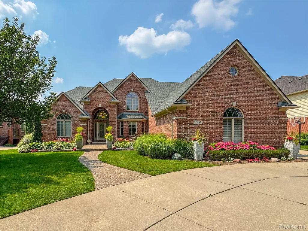
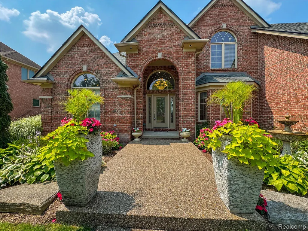
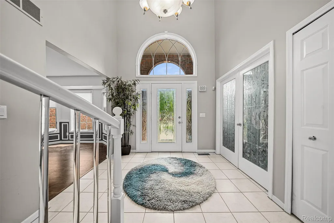
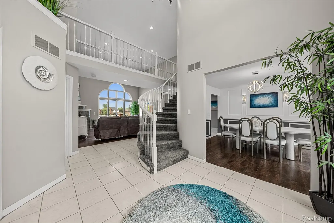
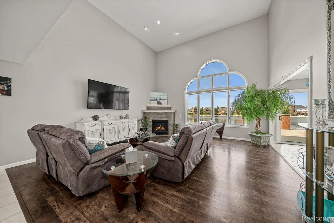
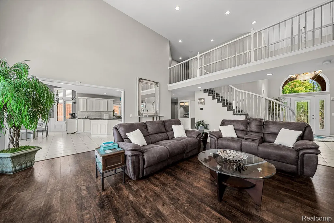
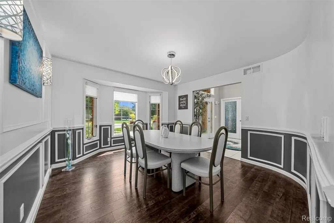
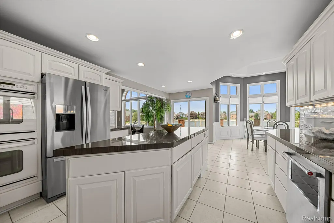
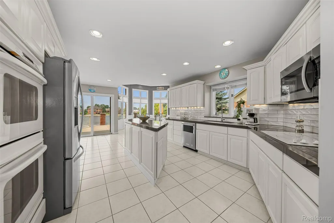
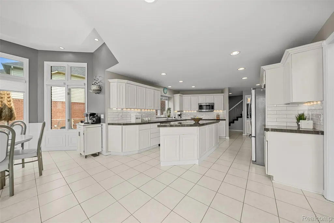
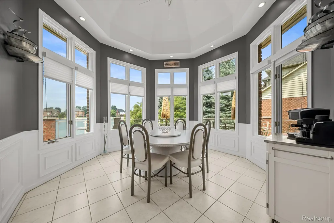
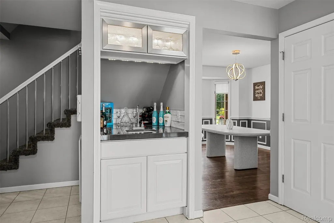
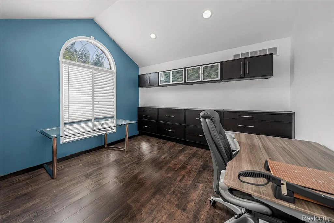
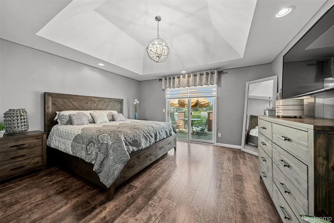
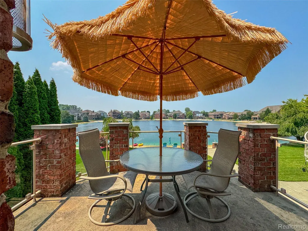
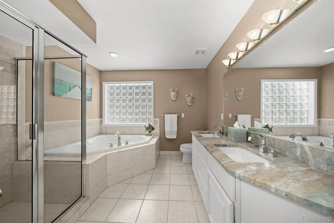
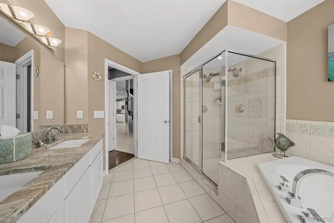
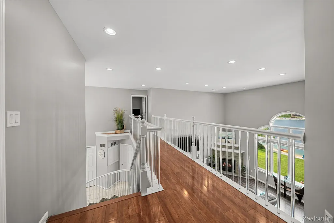
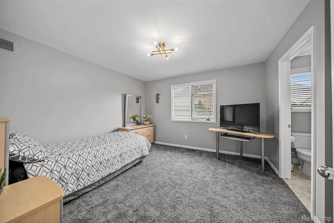
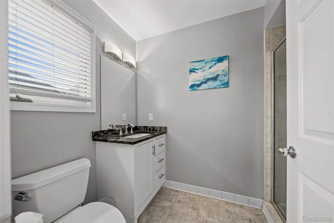
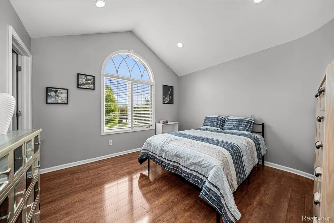
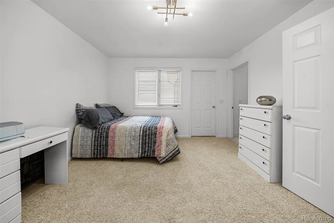
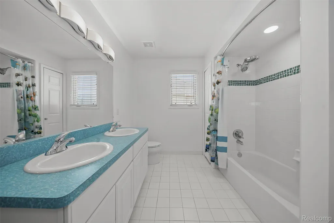
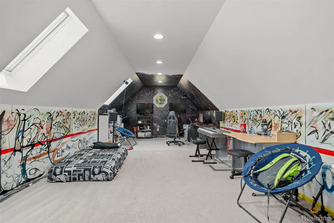
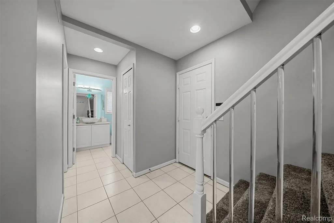
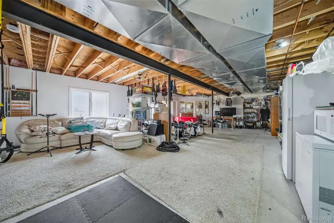
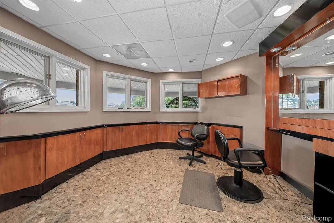
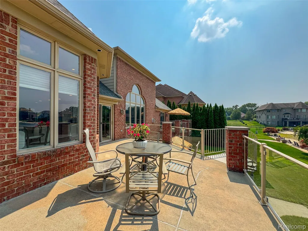
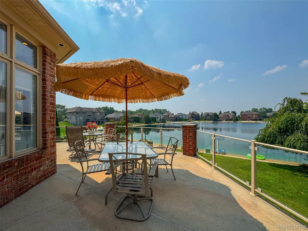
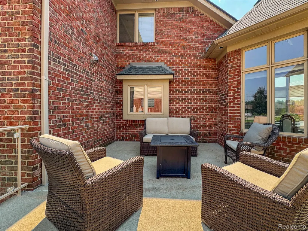
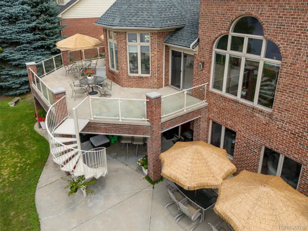
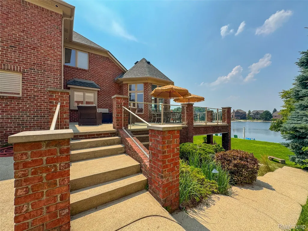
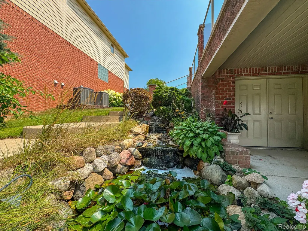
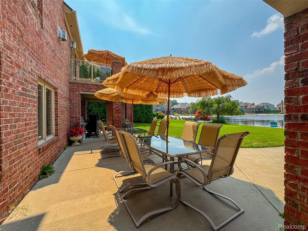
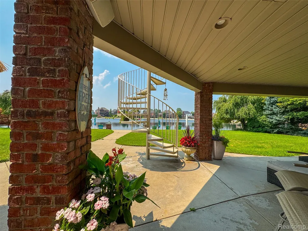
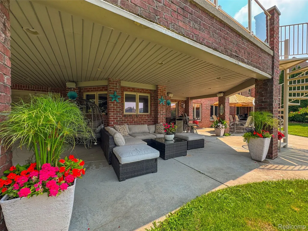
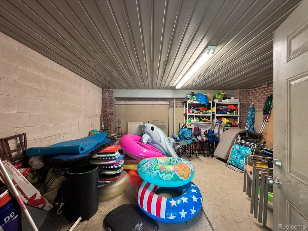
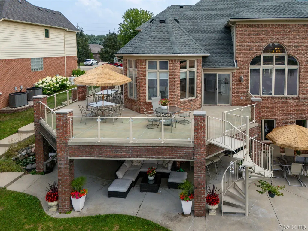
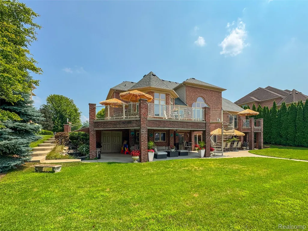
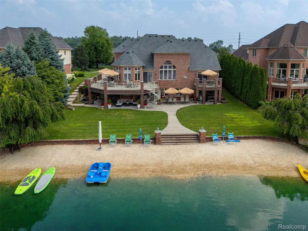
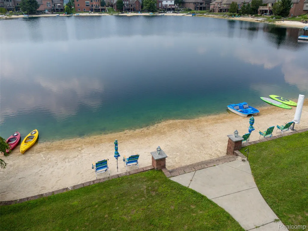
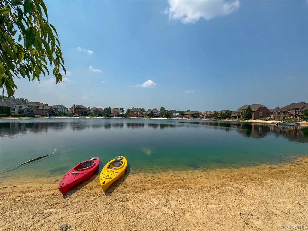
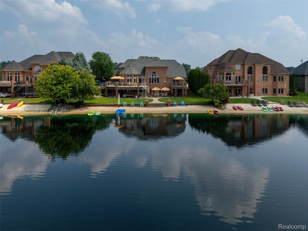
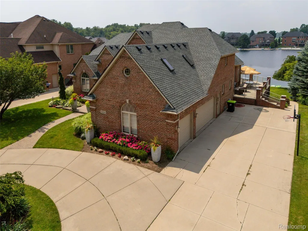
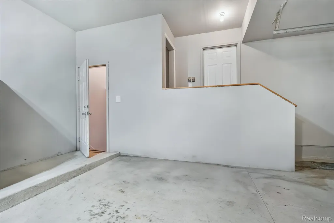
Live the lakefront lifestyle most only dream about. Tucked away on a private spring-fed lake in Chesterfield, this custom quality built home offers a rare blend of everyday luxury and resort-style living. With 90 feet of pristine lake frontage, your backyard becomes your personal retreat - complete with a sandy beach, swimming & quiet water sports as well as multiple outdoor living spaces. From morning coffee on your private balcony to entertaining on the tiered patio, every detail invites you to slow down and enjoy the setting. Inside, soaring ceilings and expansive lake views create a light-filled, open atmosphere, anchored by a dramatic great room and a chef’s kitchen. The first-floor primary suite is a true escape, offering peaceful water views, a spa-inspired bath, and direct access to your own private outdoor space. Upstairs, generously sized bedrooms and a flexible bonus room provide space for work, wellness, or play. The walkout lower level includes a finished office space, large partially finished area, plumbing for a second kitchen and full bath, and seamless access to a covered patio just steps from the water’s edge. The expansive 3.5-car attached garage includes a separate staircase directly accessing the lower-level, adding versatility for business, hobbies, storage, or a private suite setup. Recent mechanical updates include roof, HVAC, lighting, and irrigation - providing peace of mind.
| Price History | |
|---|---|
| 7/11/2026 | Listed $949,900 |
General Features
| Sewer | PublicSewer |
|---|---|
| Heating | ForcedAir, NaturalGas |
| Cooling | CeilingFans, CentralAir |
| Utilities | CableAvailable, UndergroundUtilities |
| Possession | ClosePlus31to60Days |
| Roof | Asphalt |
| Appliances | BuiltInElectricOven, Dishwasher, Disposal, DoubleOven, Dryer, ElectricCooktop, ExhaustFan, FreeStandingRefrigerator, Humidifier, IceMaker, Microwave, SelfCleaningOven, StainlessSteelAppliances, Washer |
| HOA Fee | 520.0 |
| Garage Spaces | 3.5 |
| Association Fee Includes | Other |
| Patio/Porch Features | Covered, Deck, Patio, Terrace |
| Architectural Style | Colonial, Contemporary |
| Pool Features | None |
| Security Features | SecuritySystemOwned, SmokeDetectors |
| Construction Materials | Brick |
| Year Built | 2002 |
| Electric | CircuitBreakers, UtilitySmartMeter |
| Levels | Two |
| Property Subtype | SingleFamilyResidence |
| Waterfront Features | BeachAccess, BeachFront, DirectWaterFrontage, LakeFront, LakePrivileges, PrivateWaterFrontage |
| Community Features | Sidewalks |
| Assoc Fee Paid Per | Annually |
| County | Macomb |
| New Construction | No |
| Property Type | Residential |
| HOA | Yes |
| Attached Garage | Yes |
| Subdivision Name | AUTUMN LAKE ESTATES SUB |
| Garage Y/N | Yes |
| Total Rooms | 11 |
| Full Baths | 3 |
| Status | Active |
| Directions | W. off Chesterfield on Indian Summer S. of 24 Mile Rd on Indian Summer. |
| City | ChesterfieldTownship_Macomb |
| Body of Water | Autumn Lake |
| Disclosures | TaxesHomesteadExempt |
| Entry Location | GroundLevelwSteps |
| Senior Community Y/N | No |
| High School District | LanseCreuse |
| MLS Area | Area03091ChesterfieldTwp |
| Lot Size Units | Acres |
| Carport Y/N | No |
| Land Lease Y/N | No |
| Tax Annual Amount | 7998.03 |
| Home Warranty Y/N | No |
| Lease Renewal Y/N | No |
| Additional Parcels Y/N | No |
| Lease Considered Y/N | No |
| Rent Control Y/N | No |
| Standard Status | Active |
| Occupancy Type | Owner |
| Tax Assessed Value | 234394 |
| Expected Active Date | 2026-07-10 |
| MobileHomeRemainsYN | No |
| PostalCity | Chesterfield_Macomb |
| Legal Description | AUTUMN LAKE ESTATES LOT 67 (L147, P32-40) |
Interior Features
| Interior Amenities | EntranceFoyer, HighSpeedInternet, JettedTub, ProgrammableThermostat, SoundSystem, WetBar |
|---|---|
| Basement | Full, PartiallyFinished, WalkOutAccess |
| Fireplace Features | Gas, GreatRoom |
| Basement (Y/N) | Yes |
| Air Conditioning Y/N | Yes |
| Heating Y/N | Yes |
| Fireplace Y/N | Yes |
| Above Grade Finished Area | 3683.0 |
| Half Baths | 1 |
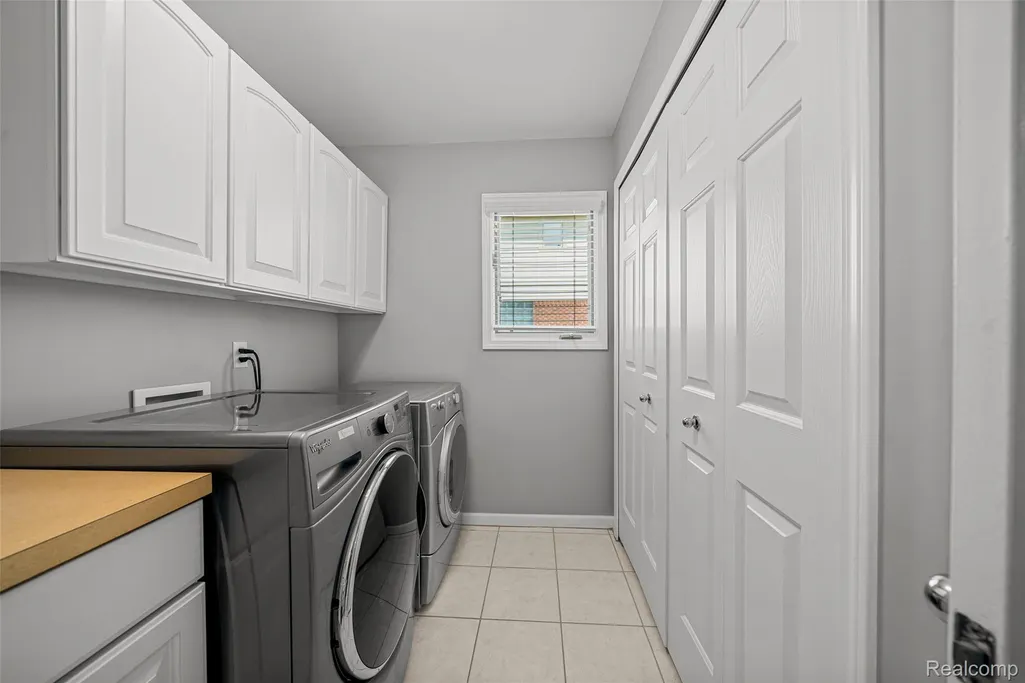
| Laundry Features | GasDryerHookup, WasherHookup |
| Total Bedrooms | 4 |
| Below Grade Finished Area | 132.0 |
| LivingAreaSource | PublicRecords |
| Above Grade Finished Area Unit Type | SquareFeet |
| Total Baths | 4 |
Exterior Features
| Exterior Amenities | Lighting |
|---|---|
| Parking Features | ThreeandHalfCarGarage, Attached, CircularDriveway, DirectAccess, Driveway, ElectricityinGarage, GarageDoorOpener, SideEntrance |
| Lot Features | WaterView, Sprinklers |
| Water Source | Public |
| Foundation Details | Basement, Poured |
| Spa | No |
| Lot Dimensions | 90x90x163x163 |
| Lot Size Acres | 0.34 |
| Waterfront Y/N | Yes |
| Road Frontage Type | Paved |
| Other Equipment | AirPurifier, Intercom |
| Crops Included Y/N | No |
| Horse Y/N | No |
| Irrigation Water Rights Y/N | No |
Amenities
- Foreclosure
- Views
- Short Sale
- New Construction
- Adult 55+
- Lease To Own
- No HOA Fees
- Furnished
- Primary On Main
- Air Conditioning
- Seller Finance
- Green
- Fixer Upper
- Horse
- Golf
- Fireplace
- Deck
- Garage
- Basement
- Pool
 IDX provided courtesy of Realcomp II Ltd., via Berkshire Hathaway HomeServices Kee Realty and The Originating MLS(found above), © 2026 Realcomp II Ltd. Shareholders. Shareholders. The information being provided is for consumers personal, non-commercial use and may not be used for any purpose other than to identify prospective properties consumers may be interested in purchasing.
Data is updated as of September 9, 2026 11:55 AM UTC Information deemed reliable but not guaranteed.
The data relating to real estate on this web site comes in part from the Internet Data Exchange (IDX) Program of Realcomp Ltd
Property vs Single Family Average in 48051
Price
Taxes
Year Built
Visits
 Listing information is provided by Participants of the MichRIC MLS. IDX information is provided exclusively for personal, non-commercial use, and may not be used for any purpose other than to identify prospective properties consumers may be interested in purchasing. Information deemed reliable but not guaranteed. ©: MichRIC MLS. Last Update September 9, 2026 3:13 PM UTC
 Provided through IDX via MiRealSource. Courtesy of MiRealSource Shareholder. Copyright MiRealSource.
The information published and disseminated by MiRealSource is communicated verbatim, without change by MiRealSource, as filed with MiRealSource by its members. The accuracy of all information, regardless of source, is not guaranteed or warranted. All information should be independently verified.
Copyright 2026 MiRealSource. All rights reserved. The information provided hereby constitutes proprietary
Provided through IDX via MiRealSource. Courtesy of MiRealSource Shareholder. Copyright MiRealSource.
The information published and disseminated by MiRealSource is communicated verbatim, without change by MiRealSource, as filed with MiRealSource by its members. The accuracy of all information, regardless of source, is not guaranteed or warranted. All information should be independently verified.
Copyright 2026 MiRealSource. All rights reserved. The information provided hereby constitutes proprietary
