
Address
17700 Adrian Road, Southfield, MI
Price
$ 450,000
Property Attributes
- ID#61024514
- TypeSingle Family
- Listing Status Active
- CountyOAKLAND
- CitySouthfield
- AreaSouthfield
- NeighborhoodSherwood Village
- Zip48075
- StyleRanch
- Year Built1963
- Taxes$ 4161
- Price$ 450,000
- Bedrooms3
- Full Bathrooms2
- Half Bathrooms2
- Sqr Footage2162
- Lot Size0.27 Acres
Data Source:
MiRealSource (MIRS)
Property Description
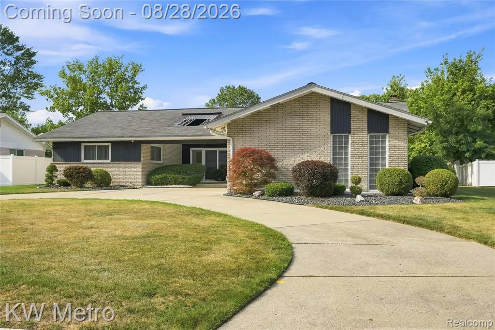
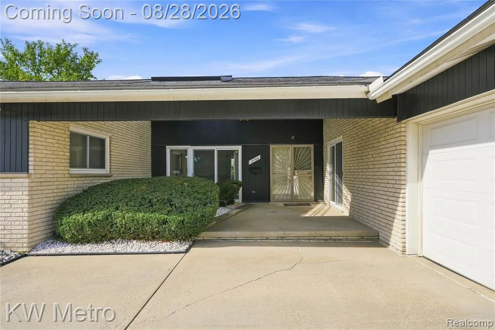
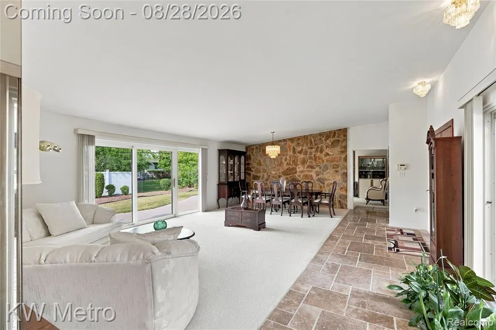
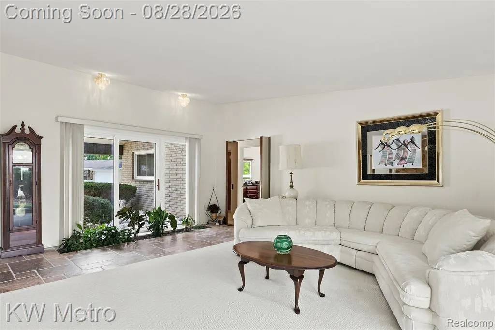
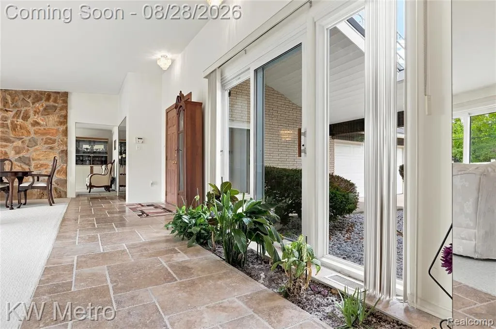
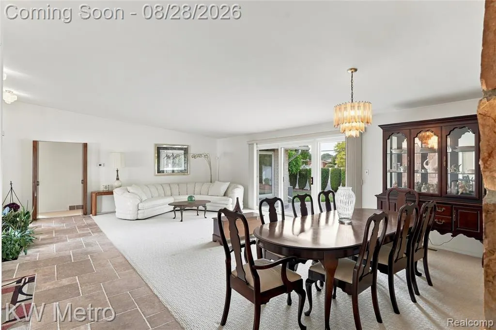
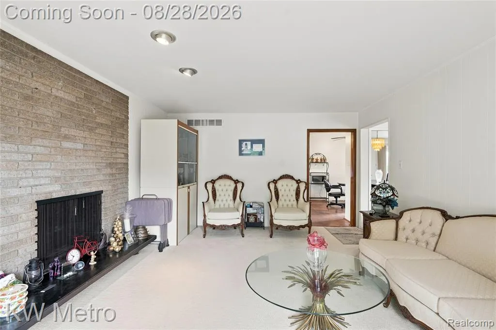
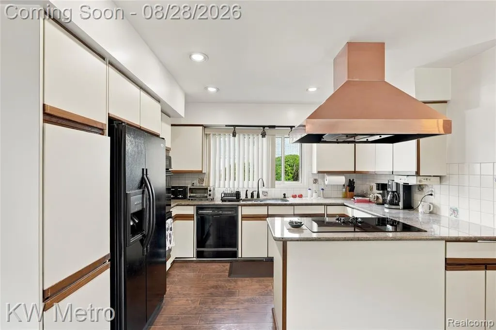
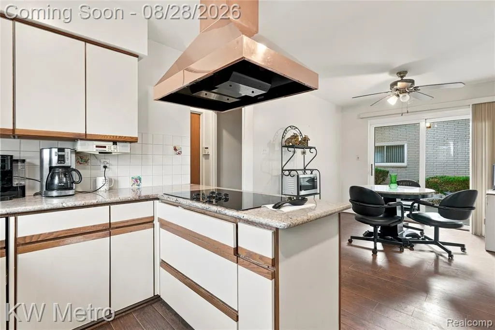
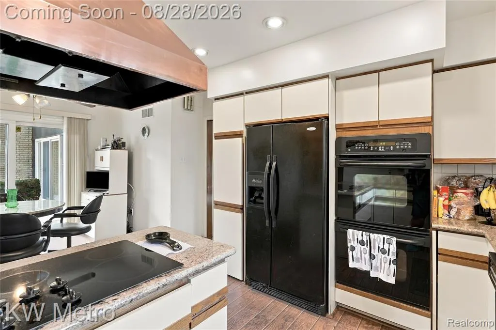
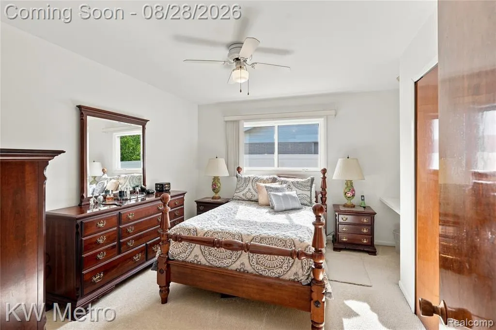
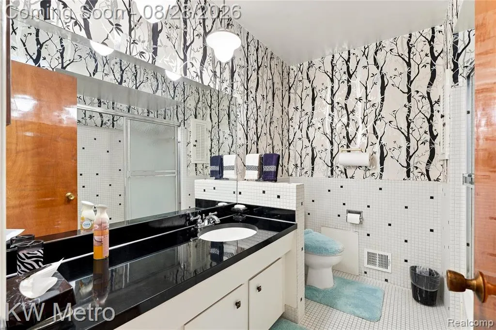
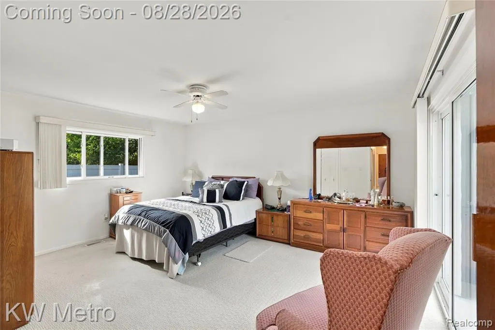
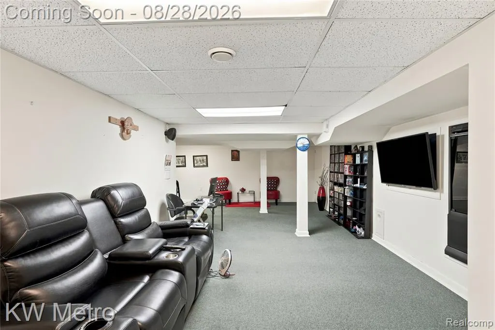
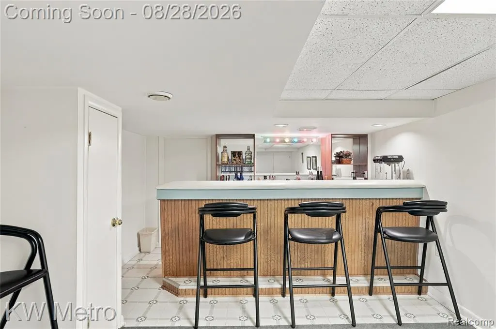
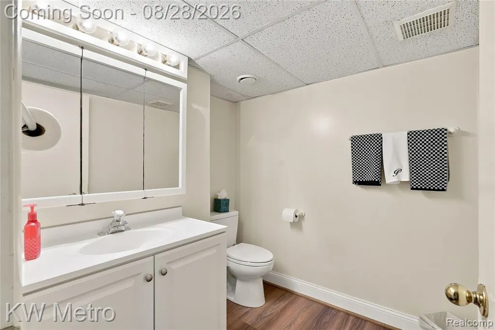
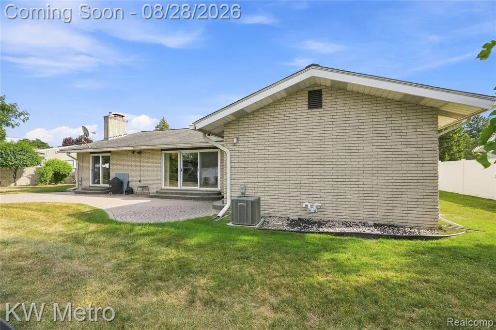
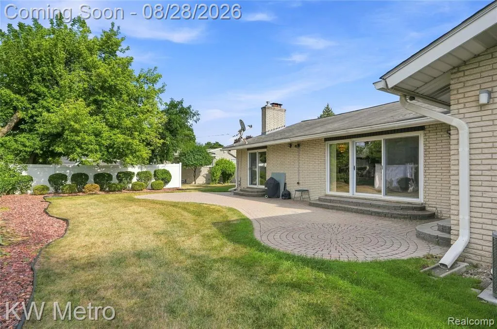
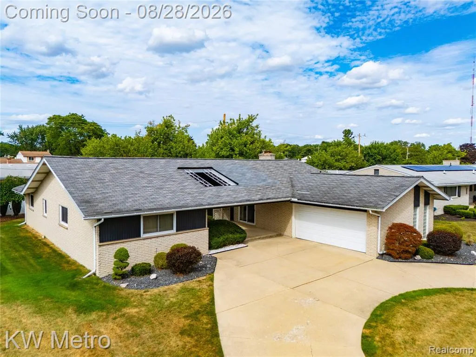
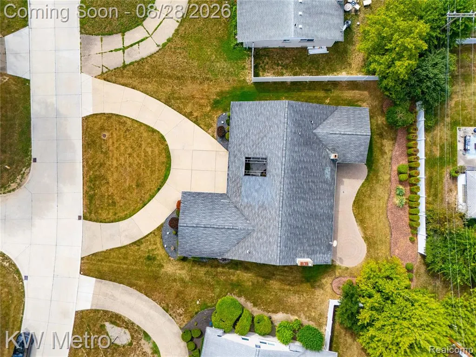
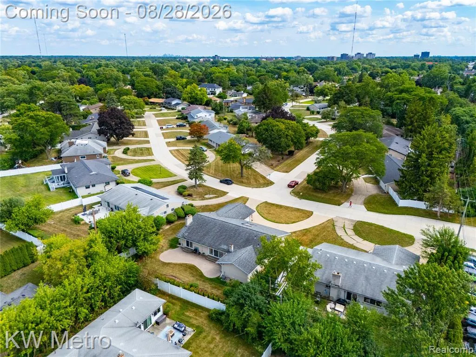
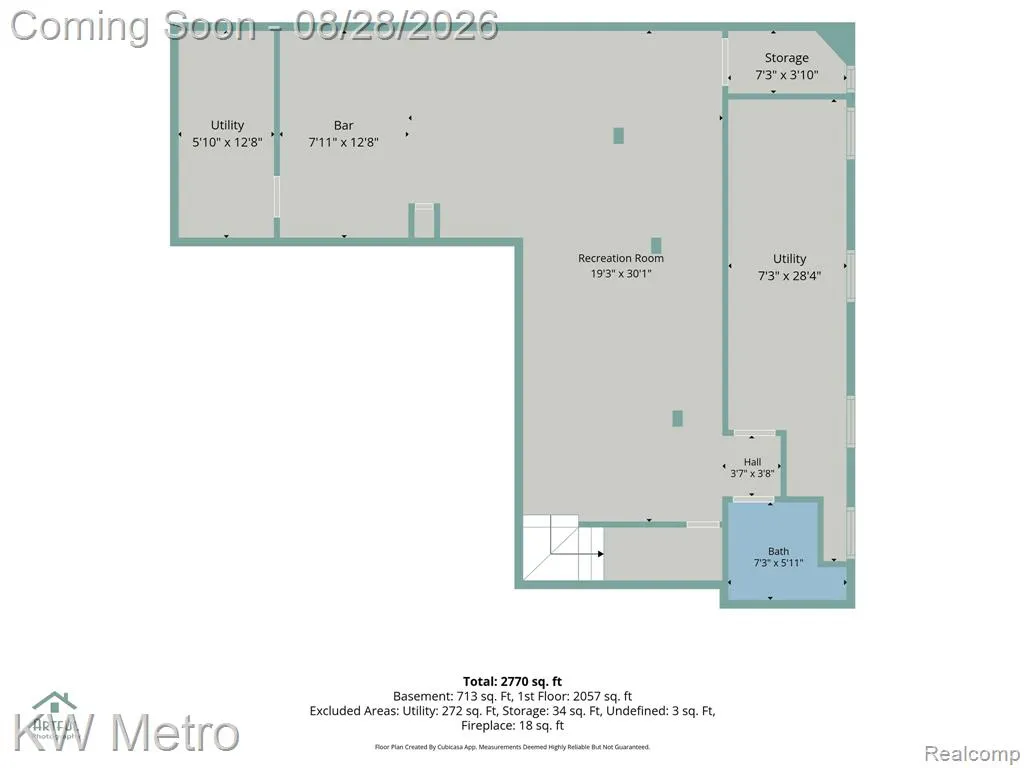
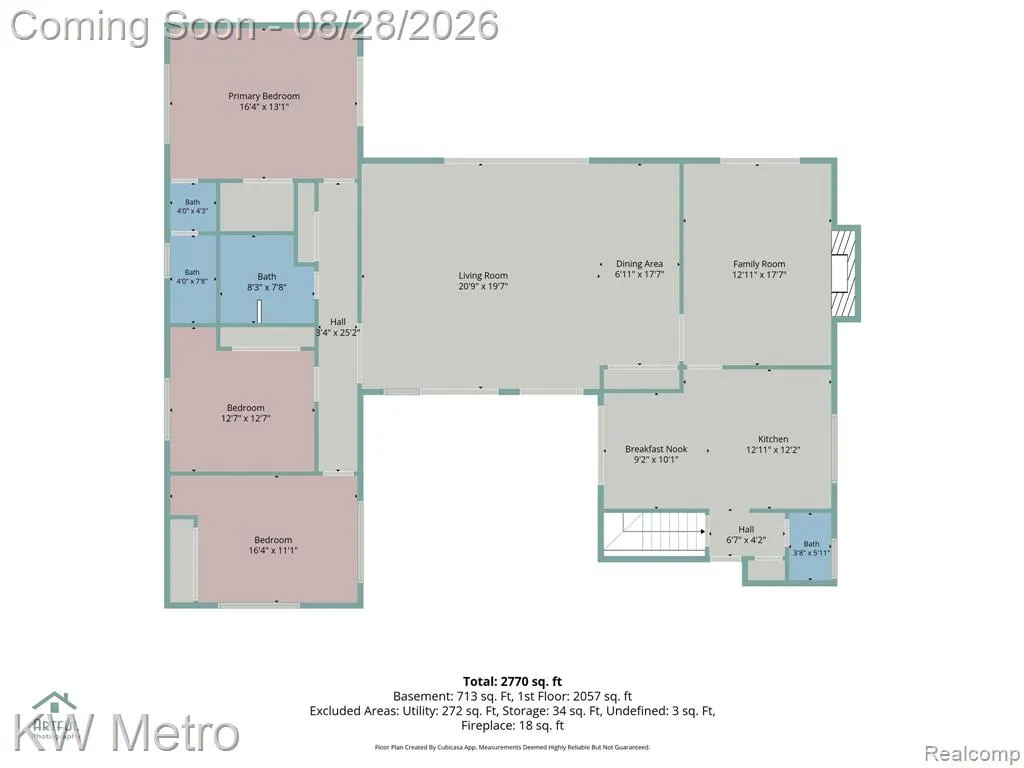
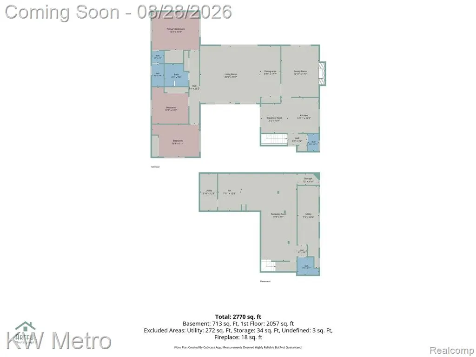
Welcome to this sprawling ranch home located in Sherwood Village! This home features a unique blend of indoor and outdoor living! Including a chef's kitchen with granite counter tops and a pantry! The home offers 3 bedrooms, including a primary suite with a private ensuite, 2 full bathrooms, and 2 half bathrooms. A striking atrium entrance and live indoor garden create an unforgettable first impression and bring natural beauty into the heart of the home. Multiple sliding patio doors provide convenient access and abundant natural light from the living room, family room, and primary suite, there is also one behind the indoor garden, giving the garden an abundance of sunshine. Additional architectural details include a beautiful fieldstone accent wall that adds warmth and character. The finished basement offers additional living and entertaining space, while the attached 2-car garage and circular driveway provide plenty of parking and convenience. Enjoy the outdoors on the paved patio overlooking the fenced yard, complete with a sprinkler system. Recent mechanical updates include two furnaces installed in 2024 and 2025, along with two central air units, including one installed in 2025, a whole house Generc generator, and a sump pump with a back up sump pump. Vinyl plank flooring and carpeting are featured throughout the home. All appliances stay, making this home move-in ready. With its distinctive indoor garden, impressive atrium entrance, flexible living spaces, and numerous updates, this property is truly one of a kind. Schedule your private showing today!
| Price History | |
|---|---|
| 8/25/2026 | Listed $450,000 |
General Features
| Heating | Forced Air |
|---|---|
| Kitchen Level | Entry |
| Possession | Close Plus 30 Days |
| Garage | Attached Garage |
| Water | Public Water |
| Status | Active |
| Full Baths | 2 |
| Half Baths | 2 |
| Bathrooms | 4 |
| Year Built | 1963 |
| Subdivision | Sherwood Village |
| Style | Ranch |
| County | Oakland |
| Class | RESIDENTIAL |
| Type | Single Family |
| Ownership | Private |
| Associated Document Count | 4 |
| Status | Active |
| Subdivision | MI |
| Sale/Rent | For Sale |
| Manufactured Y/N | No |
| Structure Style | 1 Story |
| Subj to Short Sale Apprvl | No |
| Home Warranty Y/N | No |
| Area | Southfield (63244) |
| Primary City | Southfield |
| Virtual Tour | https://dl.dropboxusercontent.com/scl/fi/4sdxlvt15m76wu44uy2l2/17700-Adrian-Rd-Southfield-MI-48075.mp4?rlkey=rg2dp0s3238hmweuapu6jah6n&raw=1 |
| Directions | North of West 10 mile East of Southfield |
| City | Southfield |
| School District | Southfield Public Sch District |
| Lease Y/N | No |
| Originating MLS | RealComp |
| Source MLS | MI Real Source |
| Financial Terms | Cash,Conventional,FHA,VA |
| Legal Description | T1N,R10E,SEC 24 221 SHERWOOD VILLAGE SUBDIVISIONLOT 221 & E 6 FT OF LOT 222 |
| DOM | 15 |
| Postal Code | 48075 |
| Price Per Sq Ft Total AG | 208.14 |
Interior Features
| Family Room Level | Entry |
|---|---|
| Dining Room Level | Entry |
| Living Room Level | Entry |
| Basement | Finished |
| Bedroom 3 Level | Entry |
| Bedroom 1 Level | Entry |
| Bedroom 2 Level | Entry |
| Kitchen Length | 13 |
| Family Room Length | 13 |
| Family Room Width | 18 |
| Living Room Length | 21 |
| Bedroom 2 Width | 13 |
| Bedroom 3 Width | 11 |
| Dining Room Width | 18 |
| Bedroom 2 Length | 13 |
| Living Room Width | 20 |
| Bedroom 3 Length | 16 |
| Dining Room Length | 7 |
| Kitchen Width | 12 |
| Beds | 3 |
| Fireplace? | No |
| Total Rooms | 12 |
| Bedroom 1 Length | 16 |
| Bedroom 1 Width | 13 |
| Below Grade SqFt | 1000 |
| Above Grade SqFt | 2162 |
| Basement Y/N | Yes |
| Breakfast Nook Length | 9 |
| Breakfast Nook Level | Entry |
| Breakfast Nook Width | 10 |
| Bedroom 2 Floor Covering | Carpet |
| Bedroom 3 Floor Covering | Carpet |
| Total SqFt Finished | 3162 |
| Bathroom 1 Length | 4 |
| Bathroom 1 Width | 8 |
| Bathroom 2 Length | 8 |
| Bathroom 2 Width | 8 |
Exterior Features
| Exterior | Brick |
|---|---|
| Frontage | 89 |
| Lot Size Area | 0.27 |
| Pool (Y/N) | No |
| Lot Dimensions | 89X130 |
| Garage # of Car | 2.5 |
| Roads | Paved Street |
| FOUNDATION TYPE | Basement |
| Waterfront Y/N | No |
| Garage Y/N | Yes |
Amenities
- Foreclosure
- Views
- Short Sale
- New Construction
- Adult 55+
- Lease To Own
- No HOA Fees
- Furnished
- Primary On Main
- Air Conditioning
- Seller Finance
- Green
- Fixer Upper
- Horse
- Golf
- Fireplace
- Deck
- Garage
- Basement
- Pool
Property vs Single Family Average in 48075
Price
Taxes
Year Built
Visits
 Listing information is provided by Participants of the MichRIC MLS. IDX information is provided exclusively for personal, non-commercial use, and may not be used for any purpose other than to identify prospective properties consumers may be interested in purchasing. Information deemed reliable but not guaranteed. ©: MichRIC MLS. Last Update September 13, 2026 2:04 PM UTC
 IDX provided courtesy of Realcomp II Ltd., via Berkshire Hathaway HomeServices Kee Realty and The Originating MLS(found above), © 2026 Realcomp II Ltd. Shareholders. The information being provided is for consumers personal, non-commercial use and may not be used for any purpose other than to identify prospective properties consumers may be interested in purchasing.
 Provided through IDX via MiRealSource. Courtesy of MiRealSource Shareholder. Copyright MiRealSource.
The information published and disseminated by MiRealSource is communicated verbatim, without change by MiRealSource, as filed with MiRealSource by its members. The accuracy of all information, regardless of source, is not guaranteed or warranted. All information should be independently verified.
Copyright 2026 MiRealSource. All rights reserved. The information provided hereby constitutes proprietary
Provided through IDX via MiRealSource. Courtesy of MiRealSource Shareholder. Copyright MiRealSource.
The information published and disseminated by MiRealSource is communicated verbatim, without change by MiRealSource, as filed with MiRealSource by its members. The accuracy of all information, regardless of source, is not guaranteed or warranted. All information should be independently verified.
Copyright 2026 MiRealSource. All rights reserved. The information provided hereby constitutes proprietary
